Beverly Bumpus

BEDS0
BATHS
SQUARE FEET9,323
MLS#26036726
STATUSActive
PROPERTY TYPEMulti Unit - Multiple
SUBDIVISIONHollywood Heights
NEIGHBORHOODBRYANT
Property Description
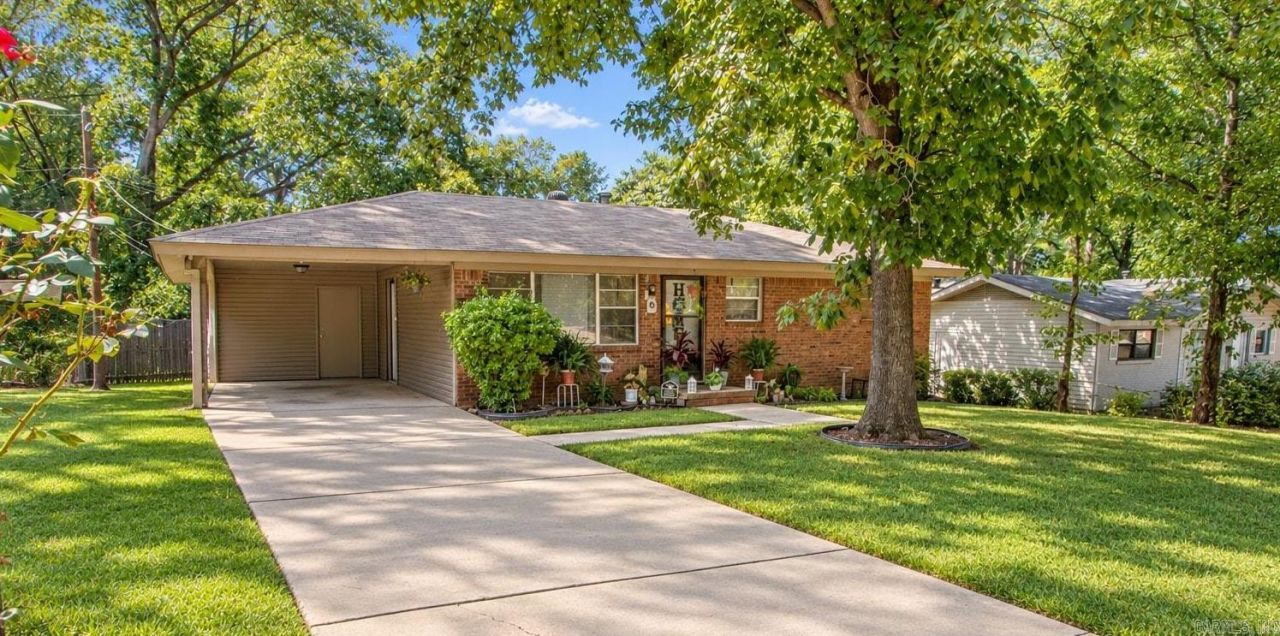
Turnkey investment opportunity featuring eight occupied single-family rental homes offered as one package: 11223 Morningside Dr., Mabelvaleâ??3 BR, 1.5 BA, 1,344 SF; 10025 Wilderness Rd.â??3 BR, 2 BA, 1,547 SF; 6804 Fairfield Dr.â??3 BR, 1 BA, 1,142 SF; 10 Portsmouth Dr.â??2 BR, 1.5 BA, 900 SF; 4121 Arapaho Trl.â??2 BR, 1.5 BA, 1,444 SF; 7500 Redwood Dr.â??3 BR, 1 BA, 884 SF; 3601 Lilac Ter.â??3 BR, 1 BA, 988 SF; and 14819 Arch St.â??2 BR, 1 BA, 1,074 SF. All properties except Morningside are in Little Rock. The portfolio totals 21 bedrooms, 10.5 bathrooms and approximately 9,323 SF. Seller reports potential for future income growth as leases renew, subject to lease terms, required notices, housing-assistance guidelines and applicable law. Four homes participate in housing-assistance programs. Professionally managed. Several homes were renovated in 2017, 2022 or 2023, with approximately $139,000 in reported repairs and improvements. Several long-term tentants/leases extend into 2027, providing established income from day one. No reported HOA/POA fees or owner-paid monthly utilities. Package sale only; seller will not divide. Do not disturb tenants. Buyer to verify all information.
Property Features
Property Type: Multi Unit - Multiple
Cooling: Central
Fenced: Yes
Heating: Central Heat, Space Heater
Home Style: Traditional, Contemporary
Lot Size: 0.35 Acres
Roof Type: Architectural Shingle
Stories: 1.0
Taxes: $1,125
Year Built: 1972
Amenities
Washer Connection
Dryer Connection-Gas
Dryer Connection-Electric
Hot Water Heater-Gas
Hot Water Heater-Electric
Smoke Detector
Other (see remarks)
Closet - Walk In
Fully Fenced
Partially Fenced
Storage Building
Guttering
Patio
Covered
Porch
Feature Descriptions
Appliance(s)/Kitchen Equipment: Built-In Stove, Free-Standing Stove, Microwave, Gas Range, Electric Range, Dishwasher, Disposal, Pantry, Refrigerator-Stays, None
Area Amenities: Other (see remarks)
Days on Site: 13
Expenses Include: Taxes, Insurance, Utilities, Management, Electric, Gas, Water/Sewer, Pest Control, Other (see remarks), None
Exterior: Brick, Frame, Brick & Frame Combo, Metal/Viny
Lot Dimensions: 0.35 acre(s)
Number of 2 Bathroom Unit(s): 3
Number of 2 Bedroom Unit(s): 3
Number of 3 Bathroom Unit(s): 5
Number of 3 Bedroom Unit(s): 5
Parking Notes: Garage, Carport, Parking Pads, Two Car, Three Car, None
Sewer: Public Sewer
Special View Info: Lake
Units: 8
Water: Public Water
Listed By / Shown By
Listed By
Agency Name: LPT Selling Luxury
Agency Phone: 321-486-8644
Shown By
Agent Name: Beverly Bumpus
Agent Phone: (501) 240-4250
Agency Title: Crye-Leike Real Estate Services

Source: Arkansas MLS
Estimate Your Payment
Estimated Payment
$ 3,617.88 per month $3,115.79 Principal & Interest $93.75 Property Tax $408.33 Homeowner's InsuranceChange Payment Information
Privacy Policy / DMCA Notice / ADA Accessibility


This site is hosted, designed and copyright
© 1994 - 2026 by
Delta Media Group, Inc. -- Patent Pending --
11223 Morningside Drive | MLS# 26036726
This multi-family property located at 11223 Morningside Drive, Shannon Hills, AR 72103 is currently listed for sale with an asking price of $1,400,000. Search Bryant real estate on bbumpus.crye-leike.com today.