Beverly Bumpus

SQUARE FEET4,518
MLS#26043995
STATUSNew Listing
PROPERTY TYPEResidential - Single Family
SUBDIVISIONHUNTERS COVE
NEIGHBORHOODLAKE HAMILTON SCHOOL DISTRICT
Property Description
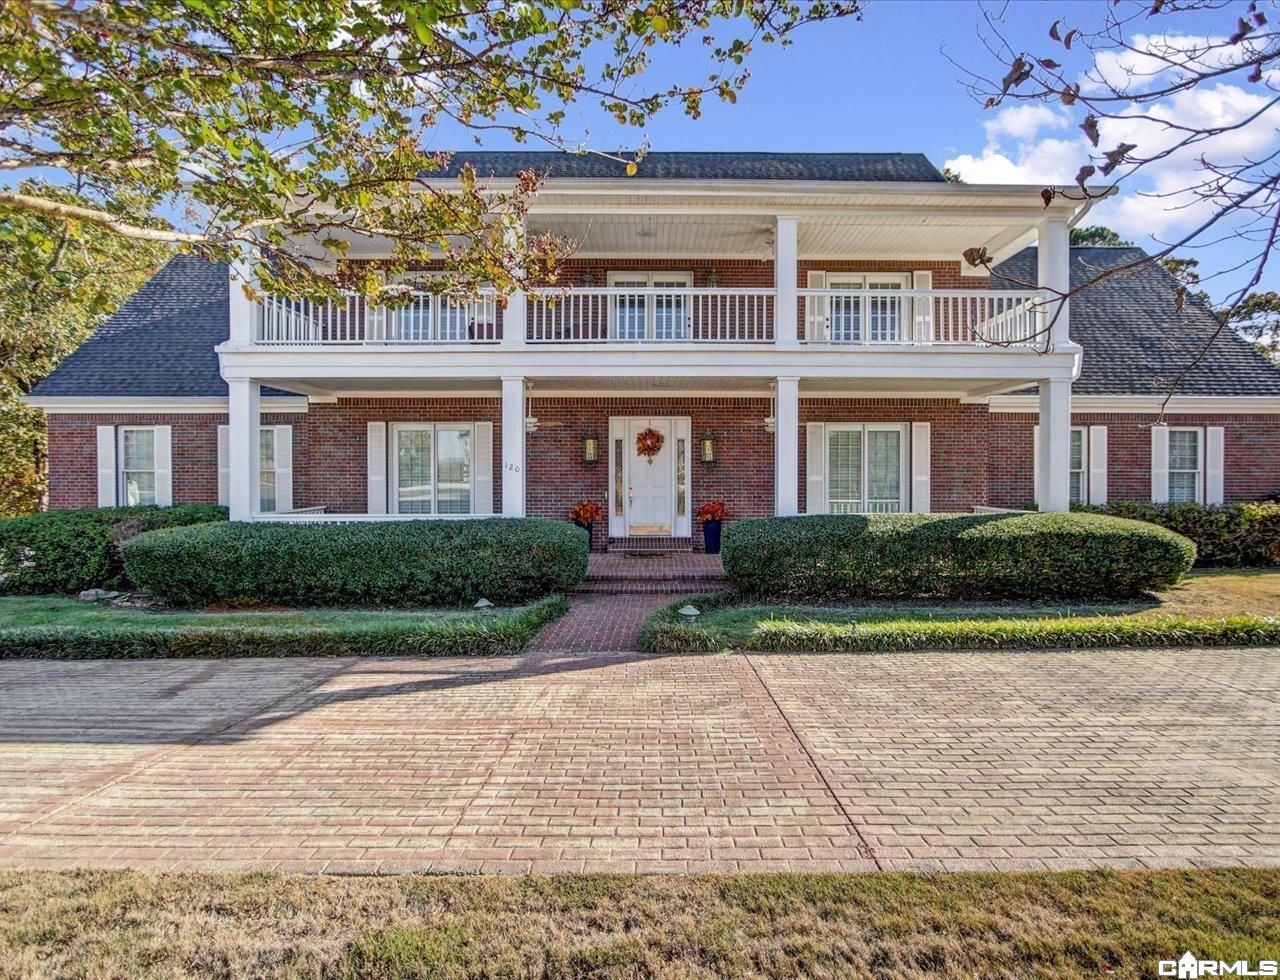
Stunning Colonial charm in the gated community of Hunters Cove! Situated on a double lot in the Lake Hamilton School District, this home offers spacious living and exceptional amenities. Enjoy a private neighborhood boat ramp with boat trailer parking. The main level features a primary suite with walk-through closet and spacious bath with walk-in shower and soaking tub, plus a guest bedroom/office and half bath. Generous living and family rooms offer abundant natural light from a wall of windows. The kitchen is perfect for entertaining with loads of counter space and a large pantry, plus it flows into a beautiful dining room with cabinet lighting. Upstairs are two spacious bedrooms, each with a private bath, walk in closets and access to the front balcony overlooking beautiful mountain views. Additional downstairs living space and full bath provide added flexibility. Recent improvements include a new pool (2024), pool fence (2024), electric pool cover (2026), new main-level HVAC, and electric awning. Enjoy comfort, space, and the lake lifestyle in this beautiful Hunters Cove home!
Property Features
Property Type: Residential - Single Family
Cooling: 1
Heating: Central Heat, Zoned Units
Home Style: Colonial
Lot Size: 0.50 Acres
Roof Type: Architectural Shingle
Stories: 2.0
Taxes: $4,725
Year Built: 1998
Amenities
Wet Bar
Water Heater-Electric
Central Vacuum
Security System
Window Treatments
Floored Attic
Walk-In Closet(s)
Built-Ins
Ceiling Fan(s)
Walk-in Shower
Breakfast Bar
Kit Counter- Granite Slab
Patio
Deck
Porch
Outside Storage Area
Inground Pool
Guttering
Lawn Sprinkler
Feature Descriptions
Appliance(s)/Kitchen Equipment: Built-In Stove, Microwave, Gas Range, Dishwasher, Disposal, Pantry, Ice Maker Connection, Ice Machine
Area Amenities: Mandatory Fee, Gated Entrance
Association/Condo Fees: Other (see remarks), Private Roads
Days on Site: 1
Dining: Breakfast Bar, Eat-In Kitchen, Separate Breakfast Rm, Separate Dining Room
Exterior: Brick
Fireplace: Gas Logs Present, Gas Starter
Flooring: Carpet, Tile, Wood
Lake Name: Hamilton
Lot descriprion: Extra Landscaping, In Subdivision, River/Lake Area
Lot Dimensions: 0.5 acre(s)
Other Room(s): Basement, Bonus Room, Den/Family Room, Great Room, Laundry, Office/Study, Unfinished Space
Parking Notes: Auto Door Opener, Garage, Side Entry, Two Car
Security: yes
Sewer: Public Sewer
Swimming Pool: Yes
Water: Public Water
Local Schools
High School: Lake Hamilton
Middle School: Lake Hamilton
Elementary School: Lake Hamilton
Listed By / Shown By
Listed By
Agency Name: Trademark Real Estate, Inc.
Agency Phone: 501-318-3200
Shown By
Agent Name: Beverly Bumpus
Agent Phone: (501) 240-4250
Agency Title: Crye-Leike Real Estate Services

Source: Arkansas MLS
Estimate Your Payment
Estimated Payment
$ 2,231.33 per month $1,624.66 Principal & Interest $393.75 Property Tax $212.92 Homeowner's InsuranceChange Payment Information
Privacy Policy / DMCA Notice / ADA Accessibility


This site is hosted, designed and copyright
© 1994 - 2026 by
Delta Media Group, Inc. -- Patent Pending --
120 Hunterscove Terrace | MLS# 26043995
This single family home located at 120 Hunterscove Terrace, Hot Springs, AR 71913 is currently listed for sale with an asking price of $730,000. This property was built in 1998 and has 4 bedrooms and 4 full and 1 partial baths with 4518 sq. ft. Hunterscove Terrace is located in the HUNTERS COVE subdivision. Search HUNTERS COVE real estate on bbumpus.crye-leike.com today.