Beverly Bumpus

BEDS4
BATHS2 full
SQUARE FEET2,601
MLS#26038334
STATUSNew Listing
PROPERTY TYPEResidential - Single Family
SUBDIVISIONCOLONY CREEK
NEIGHBORHOODPINE BLUFF (WHITE HALL CITY)
Property Description
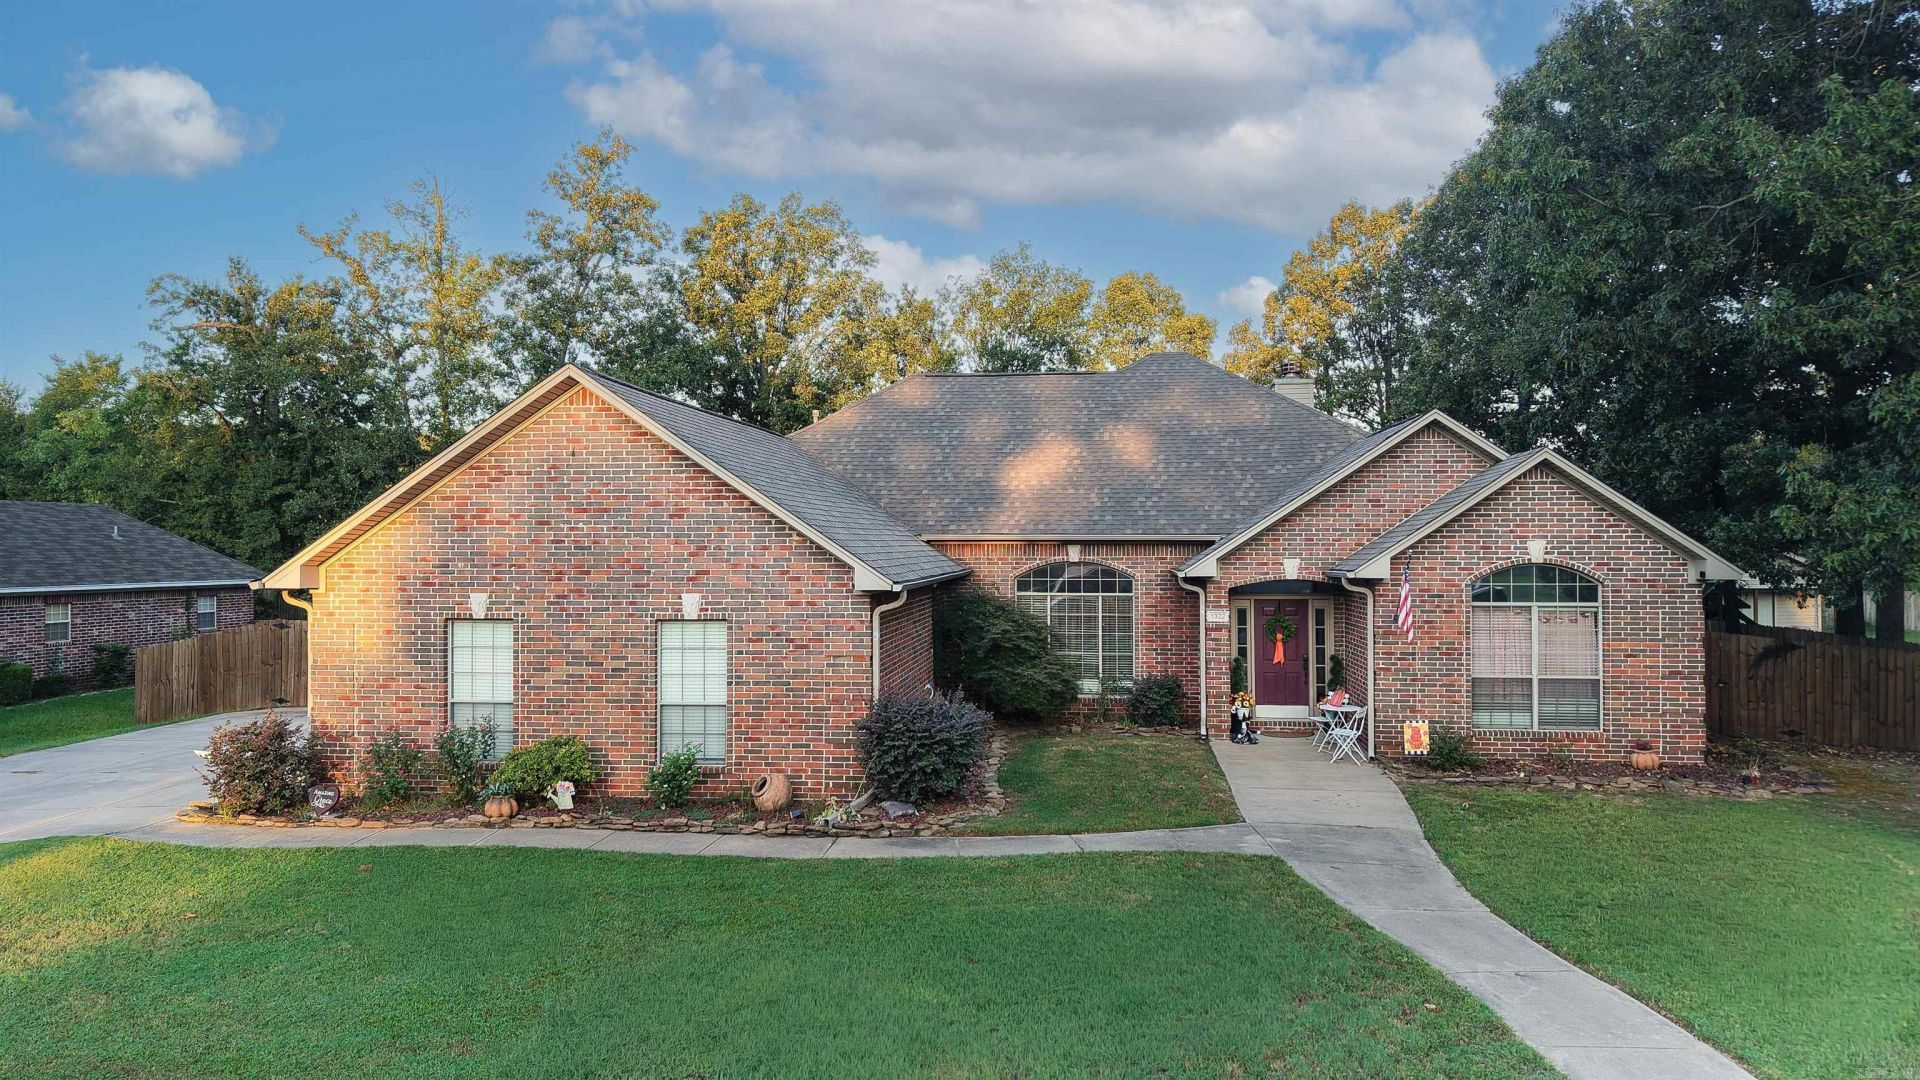
Welcome Home to this stunning all-brick haven. Featuring 4 spacious bedrooms (split primary), 2 baths, and 2,601 sq. ft. of move-in-ready living, in a picturesque neighborhood. Step inside to an airy, open floor plan highlighted by crown molding, durable new LVP flooring (2022), and a bright living room anchored by 9-ft tray ceilings and a cozy gas log fireplace. The kitchen features quality appliances (2â??4 yrs old). Out back, discover your private backyard paradise, completely enclosed by a 6-ft wood privacy fence. Entertain with ease on the expansive back deck, unwind in the hot tub added in 2022, or dive into the pristine inground poolâ??equipped with a new pump 2026, new sand filter 2024, new liner & new cover 2022, and serviced yearly. Furry family members will love their own separate dog run. Modern peace of mind comes standard with an architectural roof (new 2018), high-efficiency HVAC (new 2022), and stylish exterior recessed lighting, with color options, added in 2023 to enhance your evening curb appeal. A rare blend of comfort, style, and a home oasisâ??schedule your private tour today!
Property Features
Property Type: Residential - Single Family
Cooling: Central
Fenced: Yes
Heating: Central Heat
Home Style: Traditional
Lot Size: 0.49 Acres
Roof Type: Architectural Shingle
Stories: 1.0
Taxes: $2,554
Year Built: 1999
Amenities
Washer Connection
Dryer Connection-Electric
Water Heater-Gas
Whirlpool/Hot Tub/Spa
Walk-In Closet(s)
Walk-in Shower
Breakfast Bar
Video Surveillance
Kit Counter- Granite Slab
Deck
Porch
Fully Fenced
Outside Storage Area
Inground Pool
Hot Tub/Spa
Dog Run
Wood Fence
Feature Descriptions
Appliance(s)/Kitchen Equipment: Built-In Stove, Electric Range, Dishwasher, Pantry, Refrigerator-Stays
Dining: Eat-In Kitchen, Living/Dining Combo, Breakfast Bar
Exterior: Brick, Metal/Vinyl Siding
Fireplace: Gas Logs Present
Flooring: Tile, Luxury Vinyl
Hot Tub: Yes
Lot descriprion: Level, In Subdivision
Lot Dimensions: 0.49 acre(s)
Other Room(s): Great Room, Laundry
Parking Notes: Garage, Parking Pads, Two Car, Auto Door Opener
Sewer: Public Sewer
Swimming Pool: Yes
Water: Public Water
Listed By / Shown By
Listed By
Agency Name: Lunsford & Associates Realty Co.
Agency Phone: 870-247-2040
Shown By
Agent Name: Beverly Bumpus
Agent Phone: (501) 240-4250
Agency Title: Crye-Leike Real Estate Services

Source: Arkansas MLS
Estimate Your Payment
Estimated Payment
$ 1,192.04 per month $865.75 Principal & Interest $212.83 Property Tax $113.46 Homeowner's InsuranceChange Payment Information
Privacy Policy / DMCA Notice / ADA Accessibility


This site is hosted, designed and copyright
© 1994 - 2026 by
Delta Media Group, Inc. -- Patent Pending --
1322 Homestead Drive | MLS# 26038334
This single family home located at 1322 Homestead Drive , White Hall, AR 71602 is currently listed for sale with an asking price of $389,000. This property was built in 1999 and has 4 bedrooms and 2 full baths with 2601 sq. ft. Homestead Drive is located in the COLONY CREEK subdivision. Search COLONY CREEK real estate on bbumpus.crye-leike.com today.