Beverly Bumpus

SQUARE FEET2,168
MLS#26029793
STATUSNew Listing
PROPERTY TYPEResidential - Single Family
SUBDIVISIONSHADOW CREEK
NEIGHBORHOODCABOT SCHOOL DISTRICT
Property Description
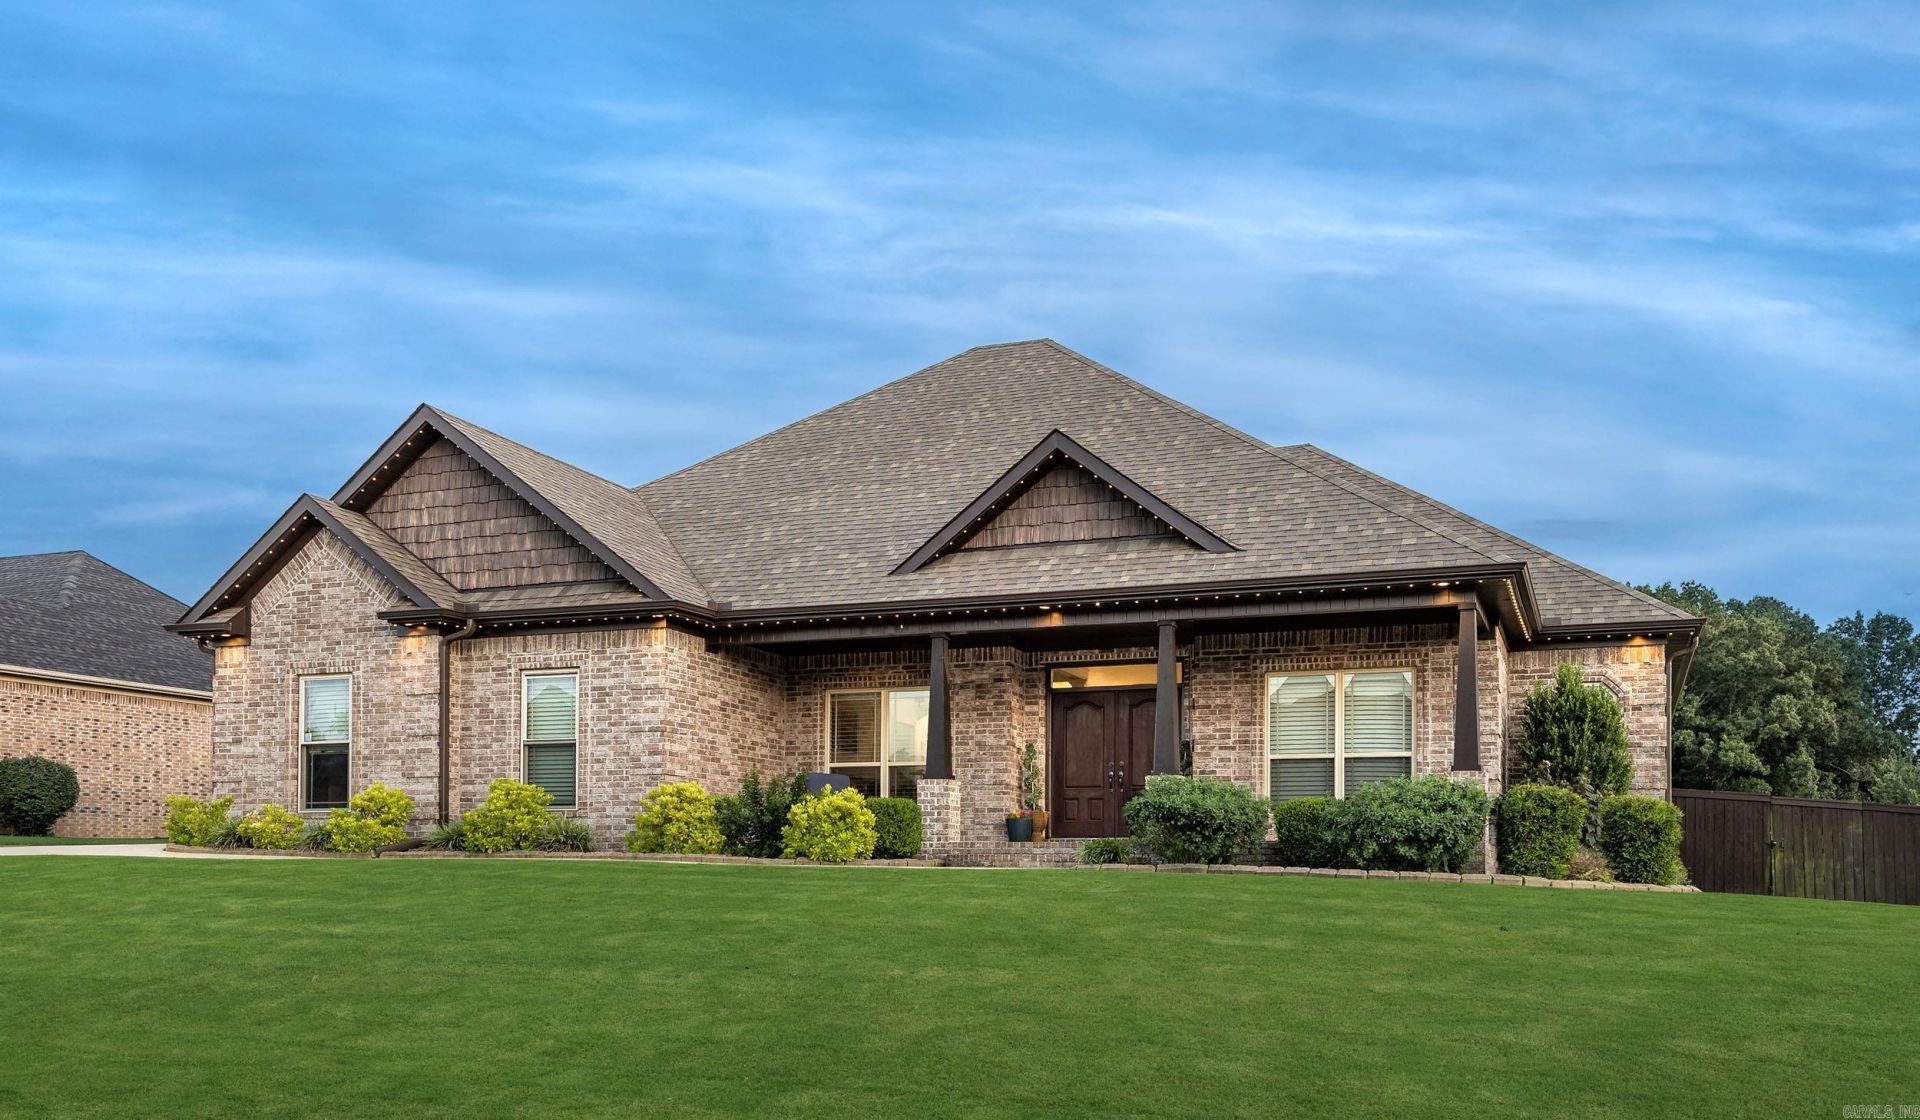
From the side-load garage to the custom finishes inside, this home delivers the space, layout, and upgrades buyers are searching for! ASSUMABLE VA LOAN at 5.25% for qualified buyers. This 4-bedroom, 3-bath home features a split floor plan, spacious living room with fireplace, formal dining, and an open kitchen with granite countertops, custom cabinetry, pull-out spice racks, pull-out trash storage, breakfast bar, and new stainless appliances. The private primary suite offers a tray ceiling, soaking tub, walk-in shower, dual vanities, and large walk-in closet. Fresh interior paint, wired surround sound, Gemstone permanent exterior lighting, sealed garage floor, new water heater (2025), roof (2018), newer soffits, fascia and gutters, HVAC duct upgrades, and new bath exhaust fan provide peace of mind. Enjoy the covered patio overlooking the backyard including additional storage in the well kept shed. Located in the Cabot School District on a quiet street with convenient access to shopping, parks, LRAFB, and Hwy 67/167.
Property Features
Property Type: Residential - Single Family
Cooling: Central
Fenced: Yes
Heating: Central Heat
Home Style: Traditional
Lot Size: 0.32 Acres
Roof Type: Architectural Shingle
Stories: 1.0
Taxes: $1,851
Year Built: 2013
Amenities
Breakfast Bar
Porch
Fully Fenced
Wood Fence
Feature Descriptions
Appliance(s)/Kitchen Equipment: Free-Standing Stove, Microwave, Dishwasher
Days on Site: 3
Dining: Kitchen/Dining Combo
Exterior: Brick
Fireplace: Gas Starter, Gas Logs Present
Flooring: Carpet, Wood, Tile
Lot descriprion: Level
Lot Dimensions: 0.32 acre(s)
Other Room(s): Office/Study, Laundry
Parking Notes: Garage, Side Entry
Sewer: Public Sewer
Water: Public Water
Listed By / Shown By
Listed By
Agency Name: Keller Williams Realty
Agency Phone: 501-907-5959
Shown By
Agent Name: Beverly Bumpus
Agent Phone: (501) 240-4250
Agency Title: Crye-Leike Real Estate Services

Source: Arkansas MLS
Estimate Your Payment
Estimated Payment
$ 1,108.28 per month $843.49 Principal & Interest $154.25 Property Tax $110.54 Homeowner's InsuranceChange Payment Information
Privacy Policy / DMCA Notice / ADA Accessibility


This site is hosted, designed and copyright
© 1994 - 2026 by
Delta Media Group, Inc. -- Patent Pending --
173 Crystal Lake Road | MLS# 26029793
This single family home located at 173 Crystal Lake Road, Austin, AR 72002 is currently listed for sale with an asking price of $379,000. This property was built in 2013 and has 4 bedrooms and 3 full baths with 2168 sq. ft. Crystal Lake Road is located in the SHADOW CREEK subdivision. Search SHADOW CREEK real estate on bbumpus.crye-leike.com today.