Beverly Bumpus

SQUARE FEET3,915
MLS#26037014
STATUSActive
PROPERTY TYPEResidential - Single Family
SUBDIVISIONSUNGATE SUBDIVISION
NEIGHBORHOODBRYANT
Property Description
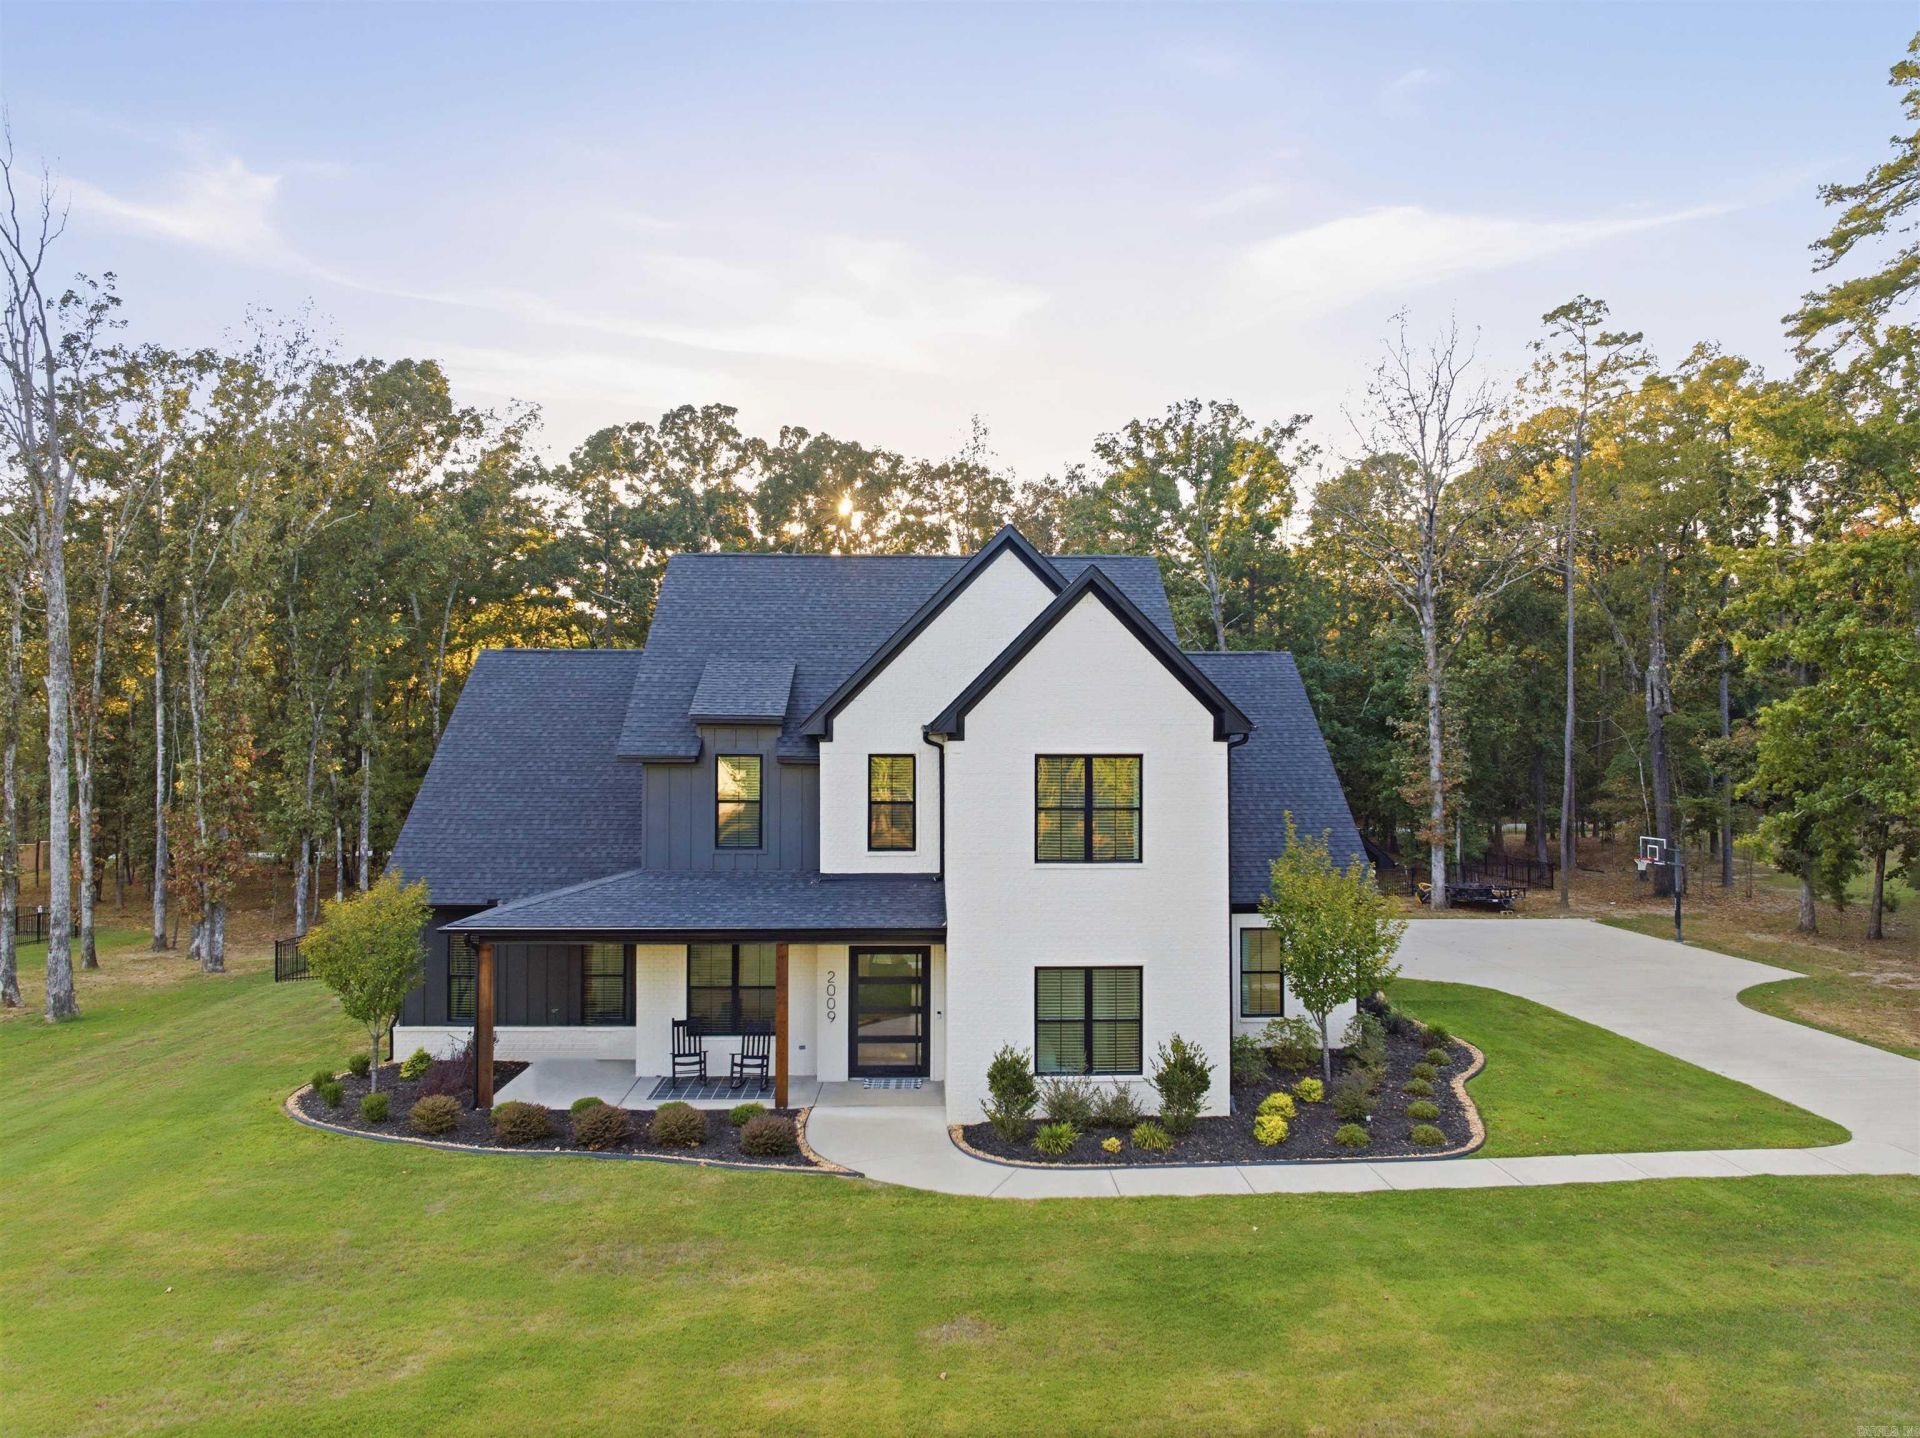
Built in 2023 and sitting on just over an acre in Sungate Subdivision, this 3,915 sq ft home gives you the space of a larger home with a layout that makes sense for everyday living. The main level includes the primary suite, a second bedroom with its own bath, an office, and an open living, dining and kitchen area. The kitchen features custom cabinetry, quartz countertops, dual pantries, a beverage refrigerator, gas range, wall oven and pot filler. Wood beams and built-ins add character throughout the main living spaces. Upstairs you'll find two additional bedrooms, a full bath, oversized bonus room and a separate flex space that could be used as a playroom, hobby space or second office. Outside, the fenced backyard offers plenty of room to enjoy the 1.02-acre lot, along with an outdoor kitchen, patio and outdoor fireplace. The oversized lot also leaves room to dream about adding a pool or shop. Side-entry two-car garage, fiber internet and Bryant Schools. A newer home with nearly 4,000 square feet, an acre of land and room to live both inside and out.
Property Features
Property Type: Residential - Single Family
Cooling: Central
Fenced: Yes
Fireplaces: 2
Heating: Central Heat
Home Style: Traditional
Lot Size: 1.02 Acres
Roof Type: Architectural Shingle
Stories: 2.0
Taxes: $5,735
Year Built: 2023
Amenities
Washer Connection
Dryer Connection-Electric
Security System
Floored Attic
Walk-In Closet(s)
Kit Counter-Quartz
Patio
Fully Fenced
Guttering
Iron Fence
Video Surveillance
Feature Descriptions
Appliance(s)/Kitchen Equipment: Bar/Fridge, Built-In Stove, Dishwasher, Gas Range, Microwave, Pantry, Refrigerator-Stays, Wall Oven
Area Amenities: None
Days on Site: 47
Dining: Breakfast Bar, Kitchen/Dining Combo, Living/Dining Combo
Exterior: Brick & Frame Combo
Fireplace: Gas Logs Present, Gas Starter, Outdoor Fireplace, Two
Flooring: Carpet, Tile, Wood
Lot descriprion: Level
Lot Dimensions: 1.02 acre(s)
Other Room(s): Bonus Room, Laundry, Office/Study
Parking Notes: Garage, Side Entry, Two Car
Security: yes
Sewer: Septic
Water: Public Water
Listed By / Shown By
Listed By
Agency Name: Bailey & Company Real Estate
Agency Phone: 501-255-5855
Shown By
Agent Name: Beverly Bumpus
Agent Phone: (501) 240-4250
Agency Title: Crye-Leike Real Estate Services

Source: Arkansas MLS
Estimate Your Payment
Estimated Payment
$ 2,541.80 per month $1,824.74 Principal & Interest $477.92 Property Tax $239.14 Homeowner's InsuranceChange Payment Information
Privacy Policy / DMCA Notice / ADA Accessibility


This site is hosted, designed and copyright
© 1994 - 2026 by
Delta Media Group, Inc. -- Patent Pending --
2009 Sunstone Drive | MLS# 26037014
This single family home located at 2009 Sunstone Drive, Alexander, AR 72002 is currently listed for sale with an asking price of $819,900. This property was built in 2023 and has 4 bedrooms and 3 full and 1 partial baths with 3915 sq. ft. Sunstone Drive is located in the SUNGATE SUBDIVISION subdivision. Search SUNGATE SUBDIVISION real estate on bbumpus.crye-leike.com today.