Beverly Bumpus

BEDS4
BATHS2 full 1 partial
SQUARE FEET3,186
MLS#26043358
STATUSNew Listing
PROPERTY TYPEResidential - Single Family
SUBDIVISIONEAST SHORES AT TANNENBAUM
NEIGHBORHOODDRASCO
Property Description
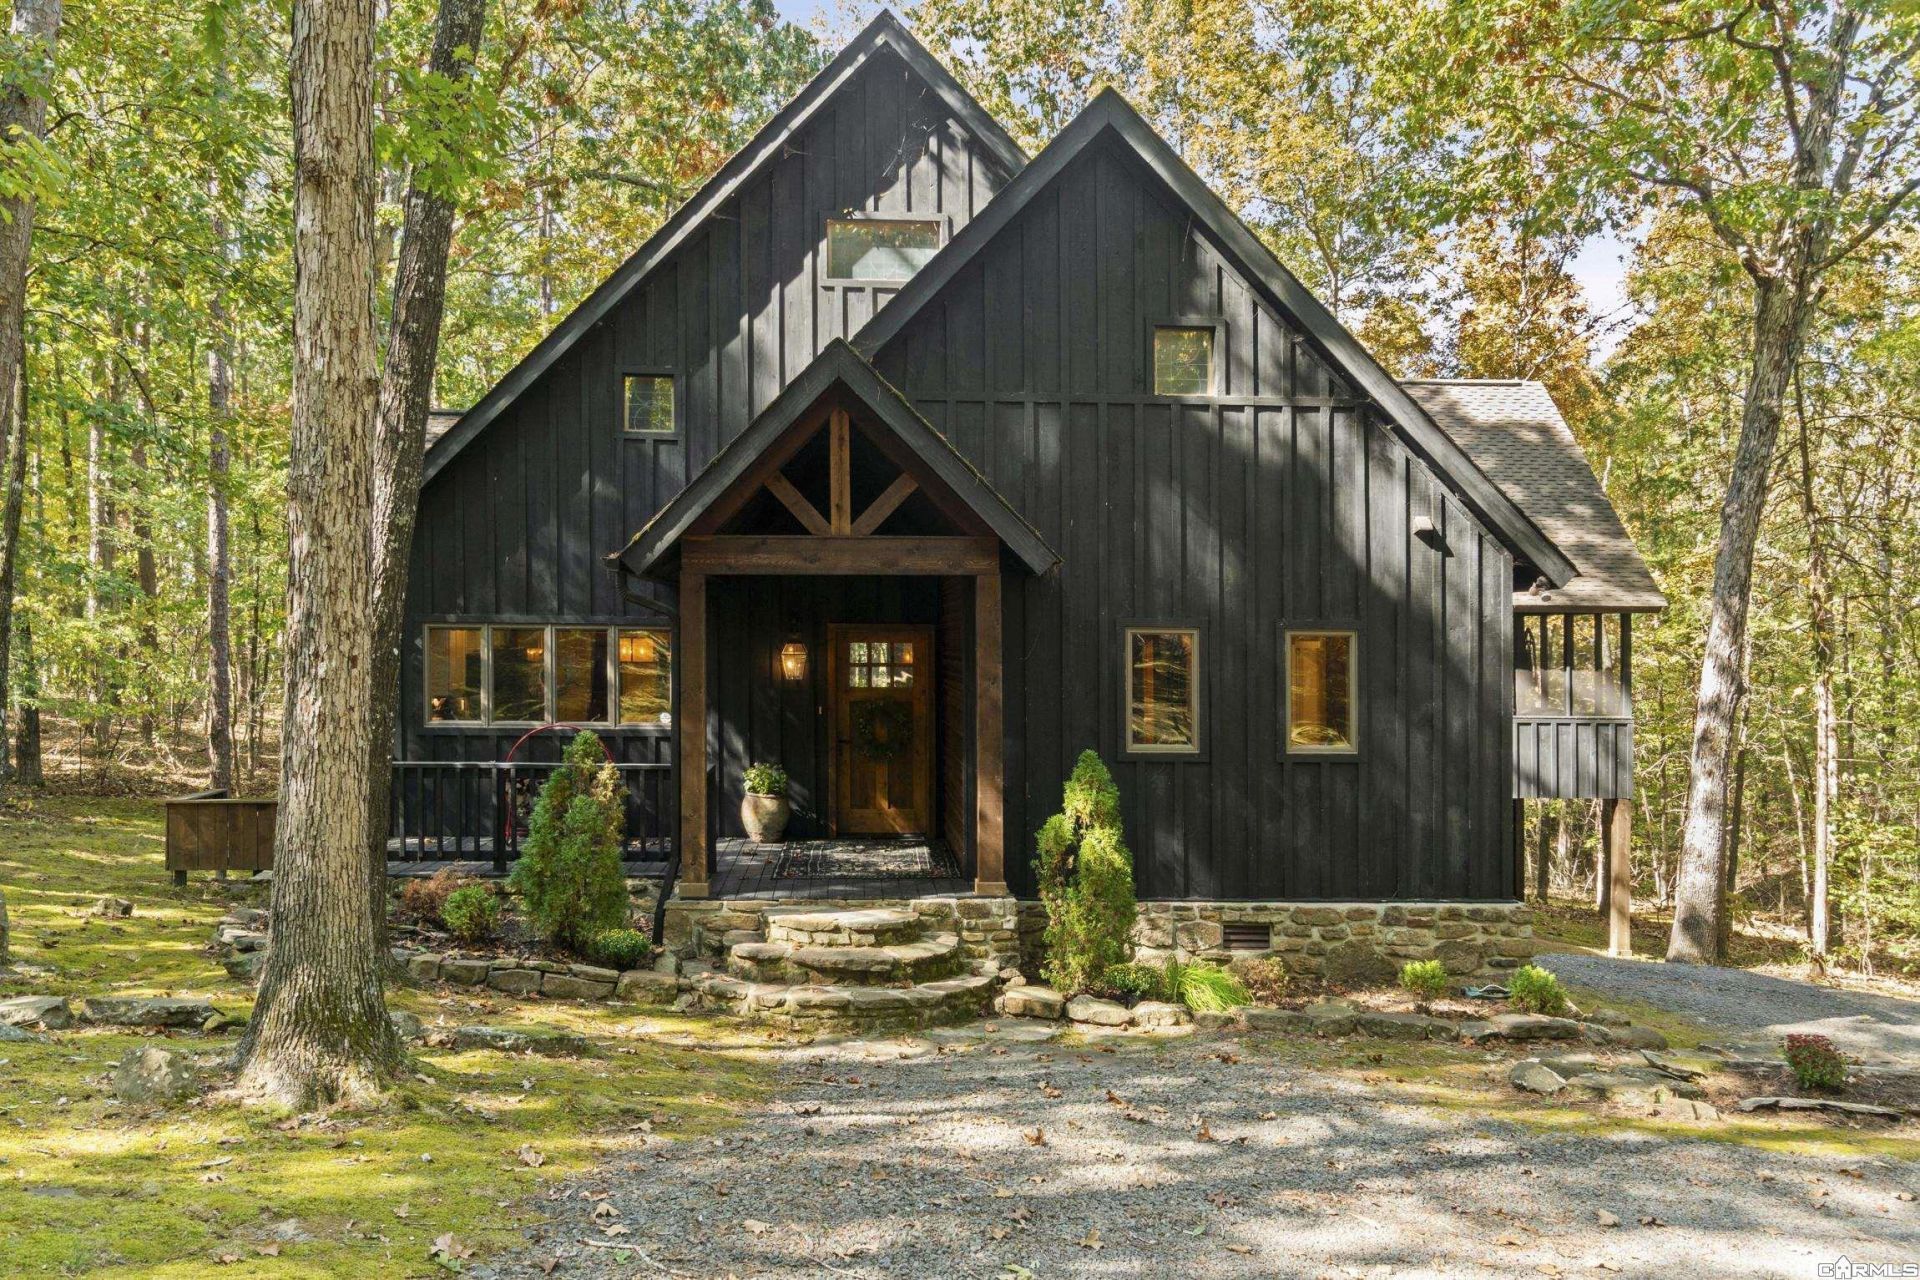
Looking for a Unique Custom Built Lakefront Lodge in the woods WITH a BOAT SLIP? Checkout this cozy home located in Tannenbaum Subdivision close to the TPOA Community Lakefront Park, Tennis & basketball Courts down the road & Boat Slip with LIFT located in Buckhead Community Dock (Permit # 4289, Slip # 9). Built w/ Antique reclaimed Wood Beams from old cotton gins in the Delta Regions, & real maple wood Ceilings, walls, & flooring too.Remodeled Kitchen with High-end appliances in 2025, new Trillium Dekton countertops, & new paint. New exterior paint about 2-3 years ago (Cypress siding & Ozark Native Stone). Brick kitchen flooring as well as Anderson Windows & Anderson Doors throughout the home. Water heater (2025), New HVAC for upstairs (2024), TRANE HVAC main level (2018), Roof (2016). I love the huge screened in porch for extra hangout space (504 sqft). Home Sleeps 19 in beds (List of Furniture items that stay under docs) See online under docs the measurements of home & layout 1920sqft (Main Level), 2nd floor 575sqft (Bunkroom area) & additional 205sqft (hallway & hidden back bedroom), 484sqft- (Basement bedroom - space heater, no a/c ). See Virtual Tour under Link in listing.
Property Features
Property Type: Residential - Single Family
Basement: Yes
Basement: Finished, Outside Access/Walk-Out
Cooling: Central
Heating: Central Heat, Space Heater
Home Style: Craftsman
Lot Size: 0.50 Acres
Roof Type: Architectural Shingle
Stories: 3.0
Taxes: $5,003
Year Built: 2002
Amenities
Washer Connection
Washer-Stays
Dryer Connection-Electric
Dryer-Stays
Water Heater-Electric
Window Treatments
Walk-In Closet(s)
Breakfast Bar
Screened Porch
Porch
Feature Descriptions
Appliance(s)/Kitchen Equipment: Microwave, Electric Range, Dishwasher, Refrigerator-Stays
Area Amenities: Tennis Court(s), Playground, Picnic Area
Association/Condo Fees: Other (see remarks), Private Roads
Days on Site: 3
Dining: Breakfast Bar, Eat-In Kitchen, Kitchen/Dining Combo
Exterior: Rock & Frame
Fireplace: Woodburning-Site-Built
Flooring: Brick, Wood
Lake Name: Greers Ferry
Lot descriprion: Sloped, Rural Property, Resort Property, Wooded, In Subdivision, River/Lake Area, Lake Front, Waterfront
Lot Dimensions: 0.5 acre(s)
Other Room(s): Formal Living Room, Laundry, Basement
Parking Notes: Parking Pads
River Name: Little Red River (Arkansas)
Sewer: Septic
Water: Public Water
Wooded: Yes
Local Schools
High School: Westside
Middle School: Westside
Elementary School: Westside
Listed By / Shown By
Listed By
Agency Name: Donham Realty
Agency Phone: 501-825-7002
Shown By
Agent Name: Beverly Bumpus
Agent Phone: (501) 240-4250
Agency Title: Crye-Leike Real Estate Services

Source: Arkansas MLS
Estimate Your Payment
Estimated Payment
$ 2,619.50 per month $1,947.37 Principal & Interest $416.92 Property Tax $255.21 Homeowner's InsuranceChange Payment Information
Privacy Policy / DMCA Notice / ADA Accessibility


This site is hosted, designed and copyright
© 1994 - 2026 by
Delta Media Group, Inc. -- Patent Pending --
2164 Tannenbaum Rd. | MLS# 26043358
This single family home located at 2164 Tannenbaum Rd., Drasco, AR 72530 is currently listed for sale with an asking price of $875,000. This property was built in 2002 and has 4 bedrooms and 2 full and 1 partial baths with 3186 sq. ft. Tannenbaum Rd. is located in the EAST SHORES AT TANNENBAUM subdivision. Search EAST SHORES AT TANNENBAUM real estate on bbumpus.crye-leike.com today.