Beverly Bumpus

BEDS4
BATHS3 full 1 partial
SQUARE FEET3,485
MLS#26029121
STATUSNew Listing
PROPERTY TYPEResidential - Single Family
SUBDIVISIONCHENAL VALLEY AVIGNON COURT
NEIGHBORHOODPULASKI COUNTY WEST
Property Description
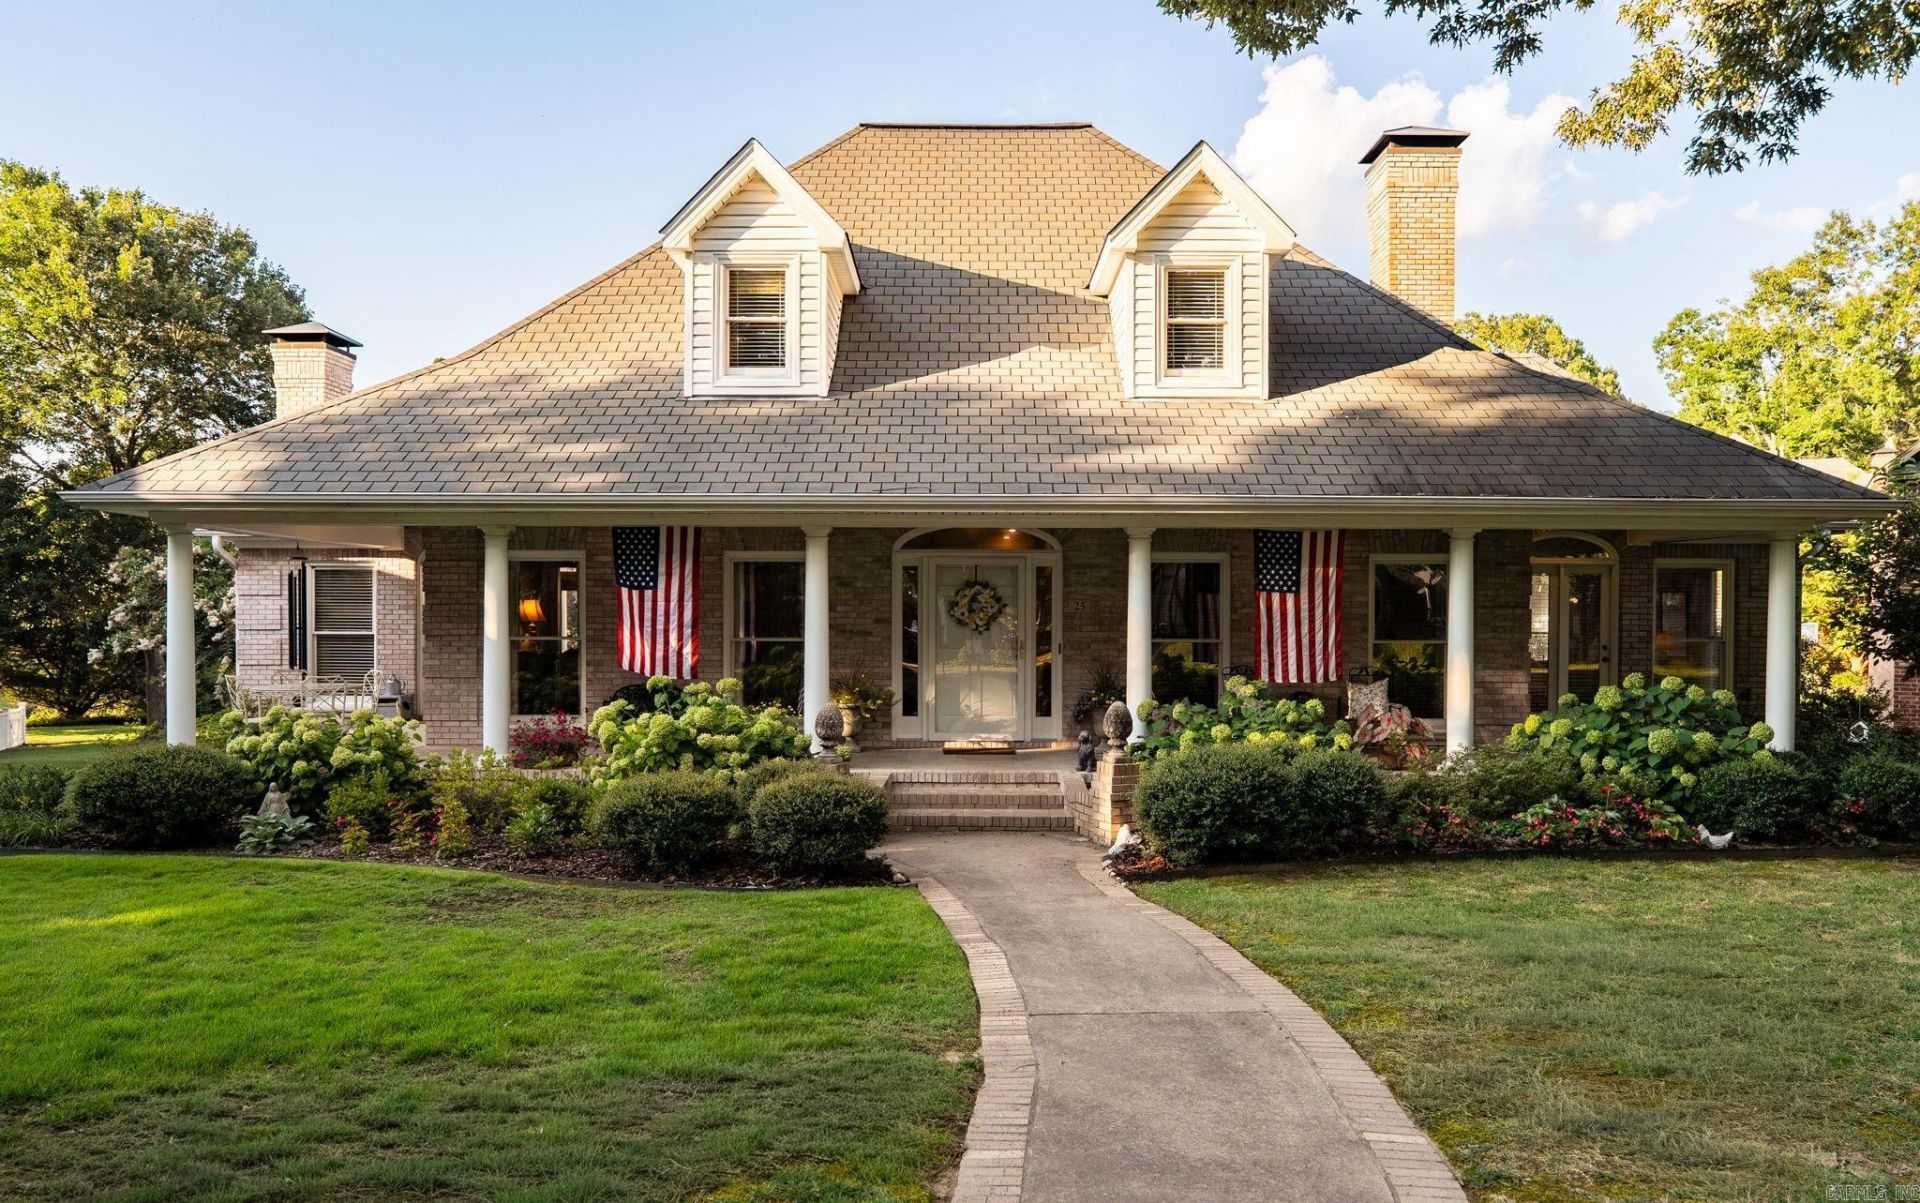
Absolutely a dream! Nestled beneath mature shade trees on a private cul-de-sac, this beautiful Southern traditional home is located in the exclusive community of Avignon in Chenal Valley. Offering 4 bedrooms and 3.5 baths, the home features a stunning new wood-paneled living room (2024), created by combining two smaller rooms into one spacious gathering area. The sunroom boasts new hard wood flooring, and the upstairs HVAC was replaced in 2024. Elegant designer wallpaper enhances the primary suite, powder room, sunroom, and dining room. The kitchen features granite countertops, stainless steel appliances, and opens to the den/hearth room with a new mantel and custom built-ins. The primary suite and laundry room are conveniently located on the main level. Upstairs offers 3 bedrooms, 2 baths, and new carpet throughout. Enjoy the wraparound porch, multiple outdoor access points, a spacious entertaining deck, and a wrought iron fenced backyard. Beautifully maintained with numerous updates???this is a must-see!
Property Features
Property Type: Residential - Single Family
Cooling: 1
Fenced: Yes
Fireplaces: 2
Heating: Central Heat, Zoned Units
Home Style: Traditional
Lot Size: 0.28 Acres
Roof Type: Architectural Shingle
Stories: 2.0
Taxes: $5,540
Year Built: 1994
Amenities
Washer Connection
Dryer Connection-Electric
Water Heater-Gas
Whirlpool/Hot Tub/Spa
Smoke Detector(s)
Central Vacuum
Floored Attic
Walk-In Closet(s)
Exclusions (see remarks)
Built-Ins
Walk-in Shower
Breakfast Bar
Deck
Guttering
Lawn Sprinkler
Iron Fence
Feature Descriptions
Appliance(s)/Kitchen Equipment: Built-In Stove, Microwave, Electric Range, Surface Range, Dishwasher, Disposal, Refrigerator-Stays, Other (see remarks)
Area Amenities: Swimming Pool(s), Playground, Mandatory Fee
Days on Site: 2
Dining: Separate Dining Room, Eat-In Kitchen, Kitchen/Dining Combo, Breakfast Bar, Kitchen/Den
Exterior: Brick, Vinyl Siding
Fireplace: Woodburning-Prefab., Gas Starter, Gas Logs Present, Two
Flooring: Carpet, Wood, Tile
Lot descriprion: Level
Lot Dimensions: 0.28 acre(s)
Other Room(s): Sun Room, Laundry, Hearth Room
Parking Notes: Garage, Two Car, Auto Door Opener, Rear Entry
Sewer: Public Sewer
Water: Public Water
Listed By / Shown By
Listed By
Agency Name: Janet Jones Company
Agency Phone: 501-224-3201
Shown By
Agent Name: Beverly Bumpus
Agent Phone: (501) 240-4250
Agency Title: Crye-Leike Real Estate Services

Source: Arkansas MLS
Estimate Your Payment
Estimated Payment
$ 2,085.28 per month $1,435.49 Principal & Interest $461.67 Property Tax $188.13 Homeowner's InsuranceChange Payment Information
Privacy Policy / DMCA Notice / ADA Accessibility


This site is hosted, designed and copyright
© 1994 - 2026 by
Delta Media Group, Inc. -- Patent Pending --
25 Avignon Court | MLS# 26029121
This single family home located at 25 Avignon Court, Little Rock, AR 72223 is currently listed for sale with an asking price of $645,000. This property was built in 1994 and has 4 bedrooms and 3 full and 1 partial baths with 3485 sq. ft. Avignon Court is located in the CHENAL VALLEY AVIGNON COURT subdivision. Search CHENAL VALLEY AVIGNON COURT real estate on bbumpus.crye-leike.com today.