Beverly Bumpus

SQUARE FEET4,019
MLS#26037603
STATUSNew Listing
PROPERTY TYPEResidential - Single Family
SUBDIVISIONLOTUS VALLEY
NEIGHBORHOODLAKESIDE SCHOOL DISTRICT
Property Description
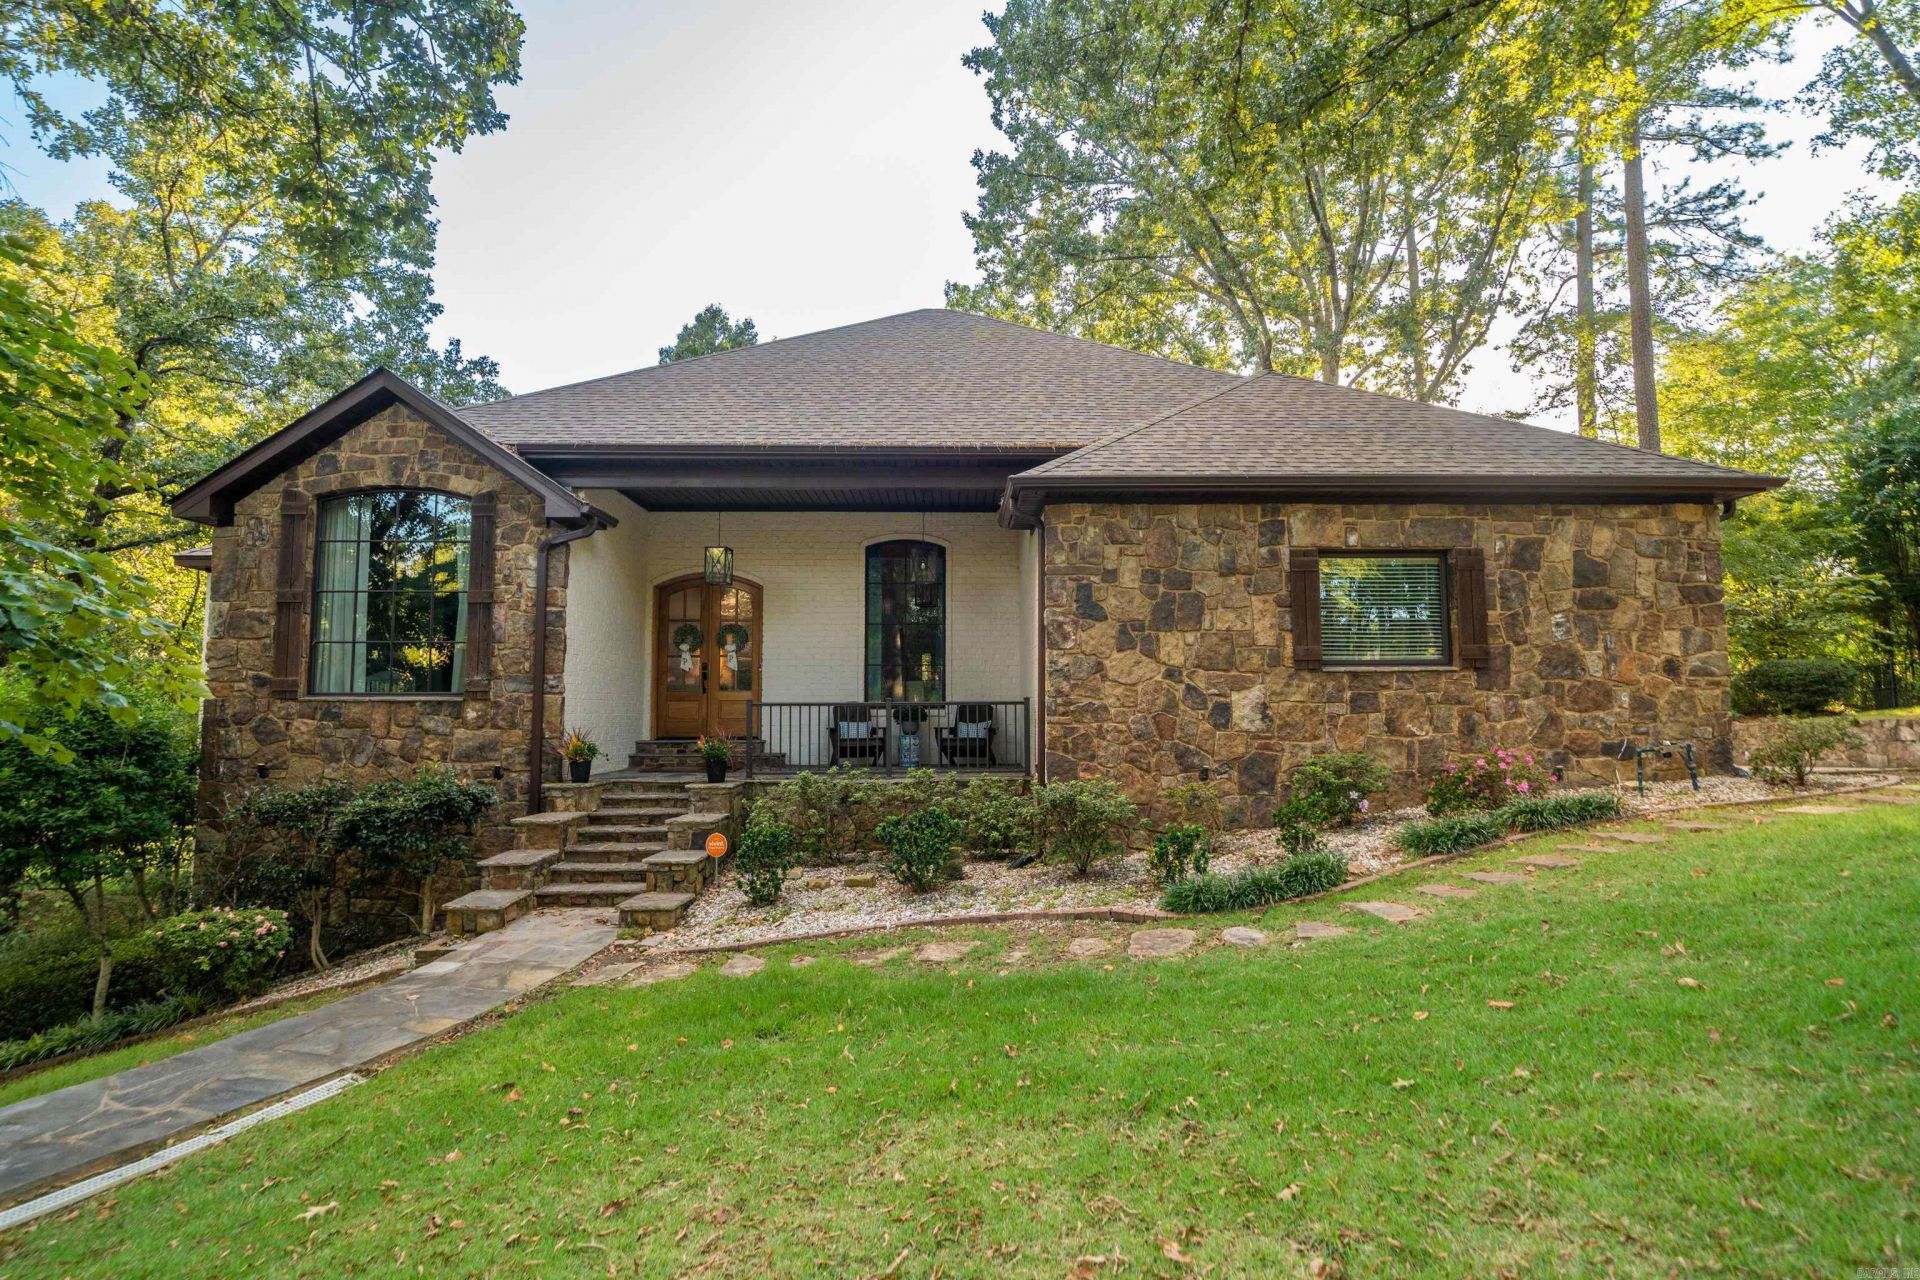
Welcome to 312 Lotus Loop, a beautiful custom home in Lotus Valley, one of Hot Springsâ?? most desirable neighborhoods in the sought-after Lakeside School District. Known for its beautiful homes, winding sidewalks, mature landscaping, peaceful creeks, and scenic ponds, Lotus Valley offers a picturesque setting while remaining convenient to everything Hot Springs has to offer. Situated near the back of the neighborhood on an oversized, private lot, this approximately 4,000-square-foot home features 4 bedrooms, 3.5 baths, soaring 14-foot ceilings, and spacious living areas. The completely remodeled kitchen features stainless appliances, custom cabinetry, beautiful countertops, and a large island. Two bedrooms are located on the main level with two additional bedrooms downstairs. A dedicated office offers added flexibility, while the massive bonus room is perfect for a game room, theater, gym, or second living area. Two large covered back porches overlook the private, beautifully landscaped backyard, and an oversized 3-car garage provides excellent parking and storage. A rare combination of space, privacy, and location in coveted Lotus Valley!
Property Features
Property Type: Residential - Single Family
Cooling: Central
Heating: Central Heat
Lot Size: 0.55 Acres
Roof Type: Composition
Stories: 2.0
Taxes: $6,229
Year Built: 2011
Amenities
Washer Connection
Dryer Connection-Electric
Whirlpool/Hot Tub/Spa
Smoke Detector(s)
Walk-In Closet(s)
Built-Ins
Ceiling Fan(s)
Walk-in Shower
Breakfast Bar
Kit Counter-Quartz
Patio
Deck
Porch
Feature Descriptions
Appliance(s)/Kitchen Equipment: Microwave, Gas Range, Dishwasher, Disposal
Area Amenities: Mandatory Fee, Fitness/Bike Trail
Association/Condo Fees: Other (see remarks)
Days on Site: 1
Dining: Separate Dining Room, Separate Breakfast Rm, Breakfast Bar
Exterior: Brick, Stone
Fireplace: Gas Starter, Gas Logs Present
Flooring: Wood, Tile
Lot descriprion: Extra Landscaping, In Subdivision
Lot Dimensions: 0.55 acre(s)
Other Room(s): Office/Study, Laundry
Parking Notes: Garage, Three Car
Sewer: Public Sewer
Water: Public Water
Listed By / Shown By
Listed By
Agency Name: The Goff Group Real Estate Company
Agency Phone: 501-525-0908
Shown By
Agent Name: Beverly Bumpus
Agent Phone: (501) 240-4250
Agency Title: Crye-Leike Real Estate Services

Source: Arkansas MLS
Estimate Your Payment
Estimated Payment
$ 2,379.32 per month $1,644.69 Principal & Interest $519.08 Property Tax $215.54 Homeowner's InsuranceChange Payment Information
Privacy Policy / DMCA Notice / ADA Accessibility


This site is hosted, designed and copyright
© 1994 - 2026 by
Delta Media Group, Inc. -- Patent Pending --
312 Lotus Loop | MLS# 26037603
This single family home located at 312 Lotus Loop, Hot Springs, AR 71901 is currently listed for sale with an asking price of $739,000. This property was built in 2011 and has 4 bedrooms and 3 full and 1 partial baths with 4019 sq. ft. Lotus Loop is located in the LOTUS VALLEY subdivision. Search LOTUS VALLEY real estate on bbumpus.crye-leike.com today.