Beverly Bumpus

BEDS3
BATHS2 full
SQUARE FEET1,264
MLS#26036722
STATUSActive
PROPERTY TYPEResidential - Single Family
SUBDIVISIONOrchard Estates
NEIGHBORHOODCABOT SCHOOL DISTRICT
Property Description
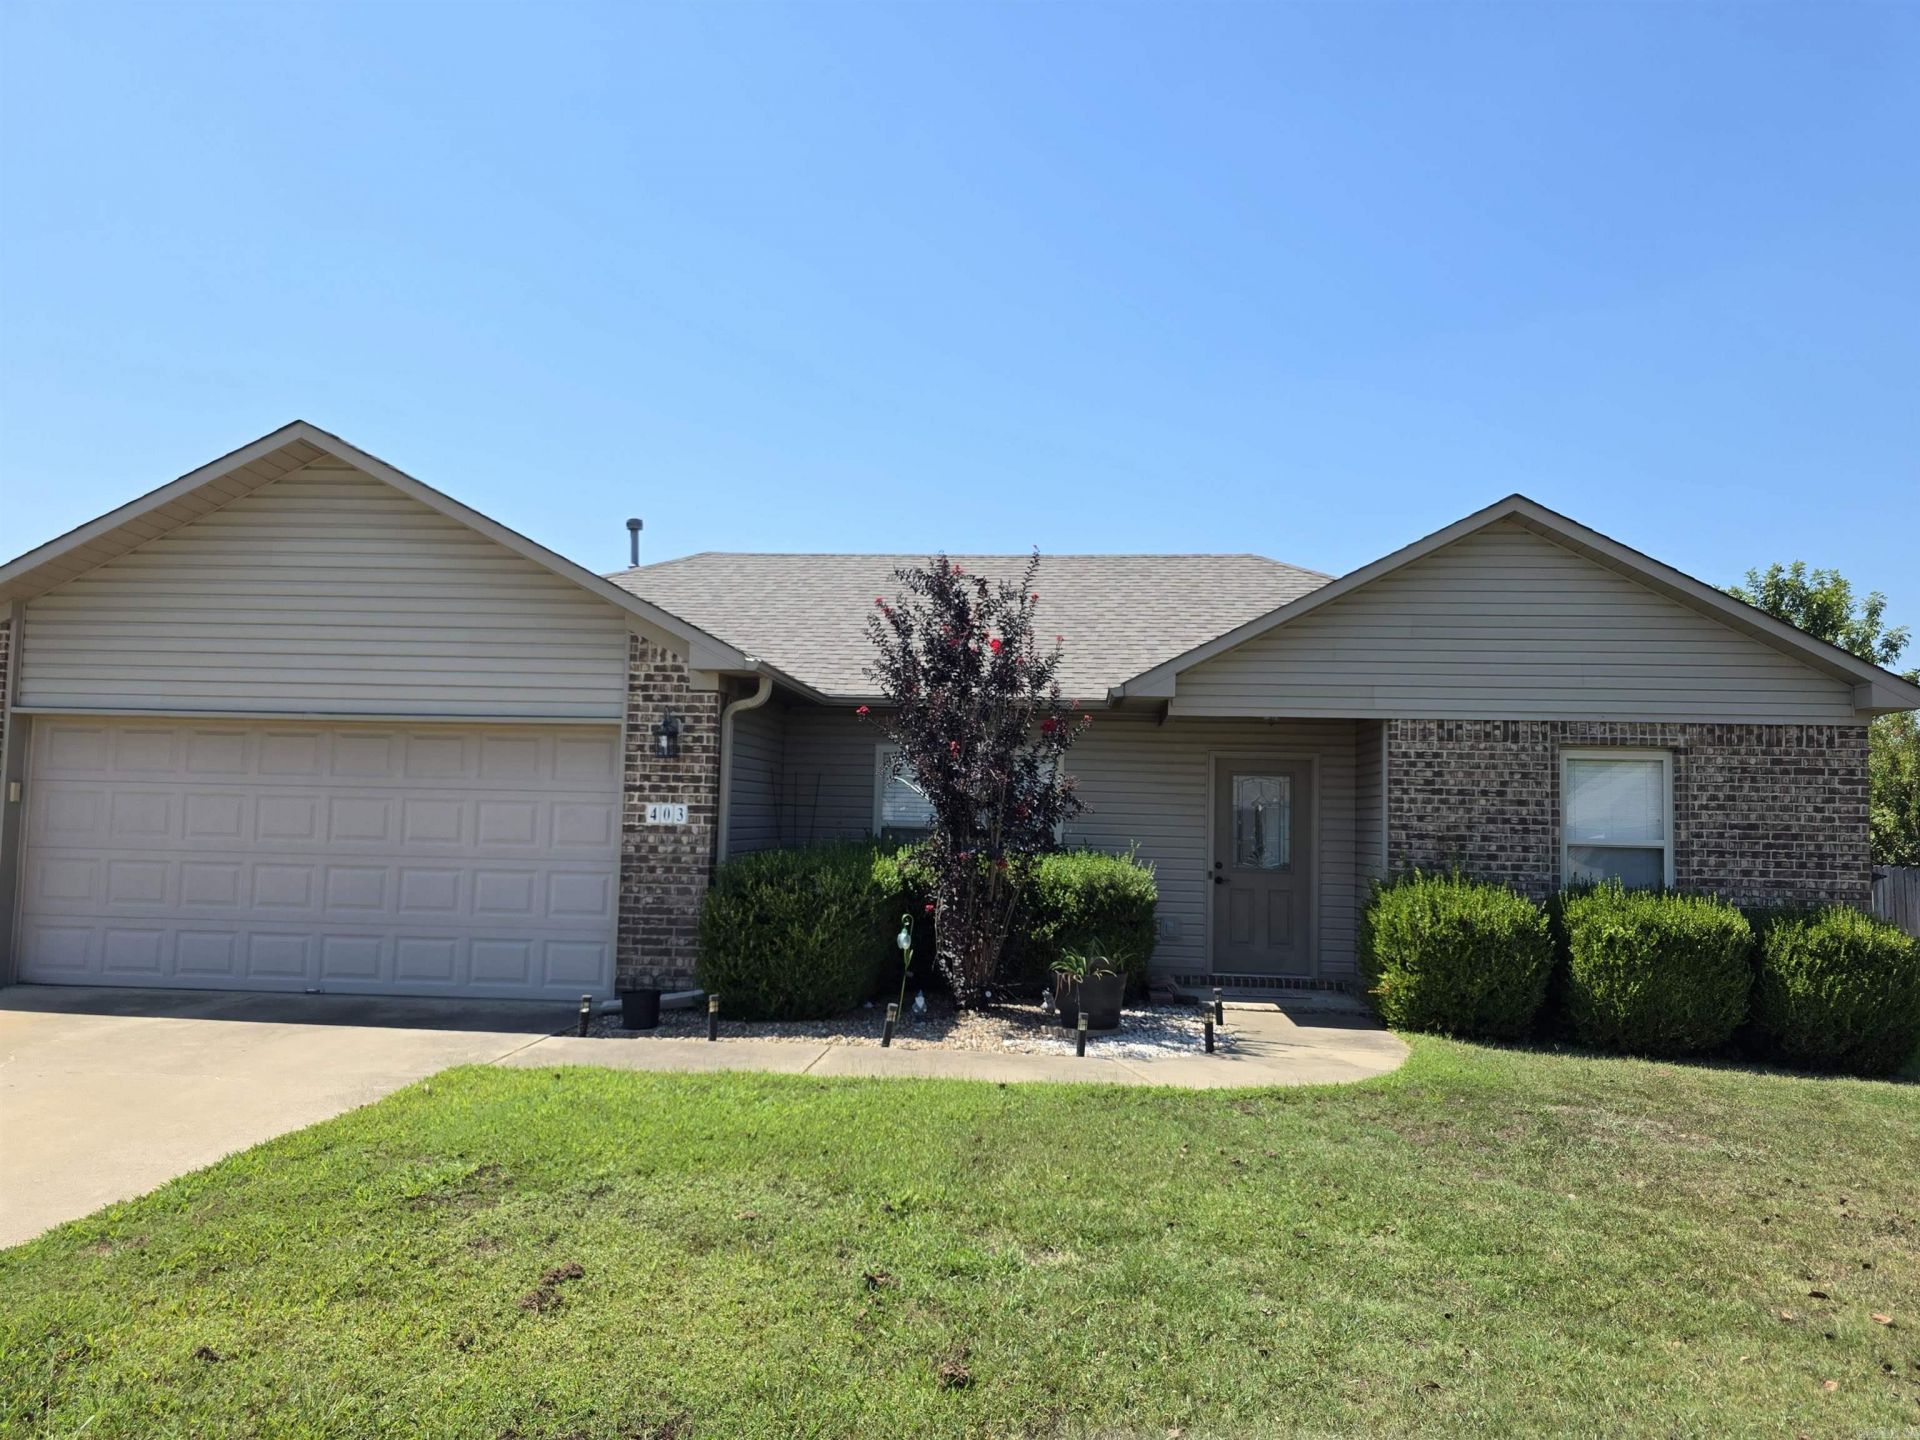
Cute 3/2 home in great neighborhood, close to freeway, and all City amenities. New Roof August 2022, Solar panels installed 2022 making Electric bill very reasonable. This HOT summer the High bill has been $140.00 a month. That's a Big Win. (Solar panels will be paid off at closing for the New Home Owner, yet you will still reap the rewards of low Electric Bills) Large living open to Dinning and part of the Kitchen makes this a great home to entertain in. Kitchen Cabinets have been freshly painted Black recently for a great modern farm house look. Home has only had 2 owners, flooring is original and needs to be replaced. Seller is offer a Flooring Allowance for the Carpet areas with an accepted offer. Huge fenced in back yard. Call today to see this one before it gets away.
Property Features
Property Type: Residential - Single Family
Cooling: Central
Fenced: Yes
Heating: Central Heat
Home Style: Traditional
Lot Size: 0.22 Acres
Roof Type: Architectural Shingle
Stories: 1.0
Taxes: $1,264
Year Built: 2010
Amenities
Washer Connection
Dryer Connection-Electric
Water Heater-Gas
Smoke Detector(s)
Ceiling Fan(s)
Breakfast Bar
Kit Counter-Formica
Fully Fenced
Guttering
Feature Descriptions
Appliance(s)/Kitchen Equipment: Free-Standing Stove, Microwave, Electric Range, Dishwasher, Disposal, Pantry, Ice Maker Connection
Days on Site: 7
Dining: Kitchen/Dining Combo, Breakfast Bar
Exterior: Brick & Frame Combo
Fireplace: None
Flooring: Carpet, Tile
Lot descriprion: Level, In Subdivision
Lot Dimensions: 0.22 acre(s)
Other Room(s): Laundry
Parking Notes: Garage, Two Car
Sewer: Public Sewer
Water: Public Water
Listed By / Shown By
Listed By
Agency Name: Michele Phillips & Company, Realtors-Cabot Branch
Agency Phone: 501-286-6433
Shown By
Agent Name: Beverly Bumpus
Agent Phone: (501) 240-4250
Agency Title: Crye-Leike Real Estate Services

Source: Arkansas MLS
Estimate Your Payment
Estimated Payment
$ 633.70 per month $467.15 Principal & Interest $105.33 Property Tax $61.22 Homeowner's InsuranceChange Payment Information
Privacy Policy / DMCA Notice / ADA Accessibility


This site is hosted, designed and copyright
© 1994 - 2026 by
Delta Media Group, Inc. -- Patent Pending --
403 Apricot Street | MLS# 26036722
This single family home located at 403 Apricot Street, Austin, AR 72007 is currently listed for sale with an asking price of $209,900. This property was built in 2010 and has 3 bedrooms and 2 full baths with 1264 sq. ft. Apricot Street is located in the Orchard Estates subdivision. Search Orchard Estates real estate on bbumpus.crye-leike.com today.