Beverly Bumpus

SQUARE FEET1,956
MLS#26031790
STATUSPrice Change
PROPERTY TYPEResidential - Single Family
SUBDIVISIONSTONEYBROOK
NEIGHBORHOODBRYANT
Property Description
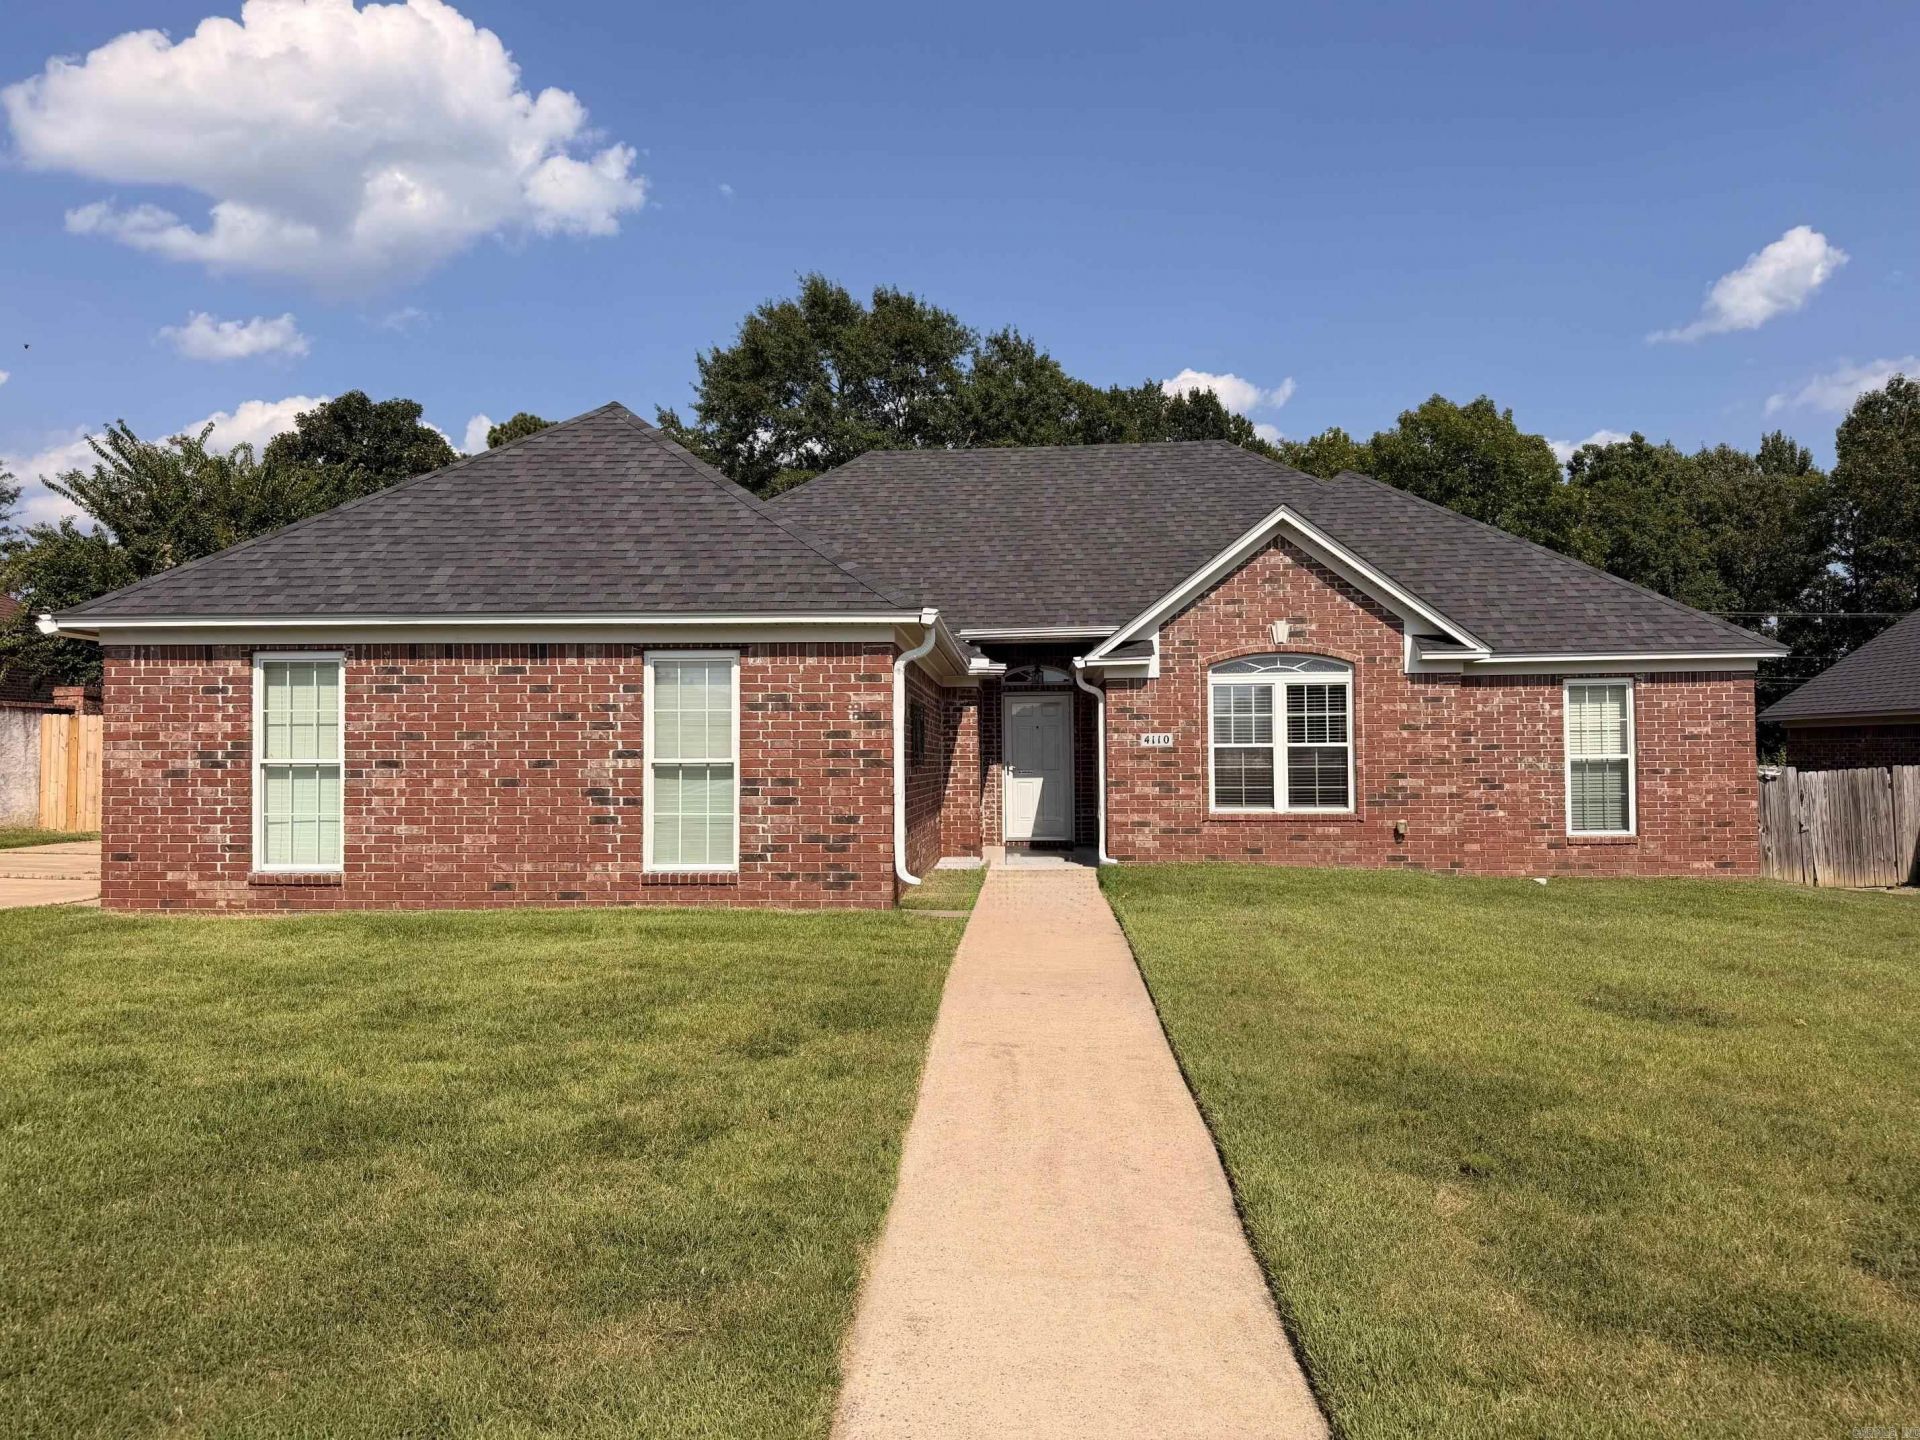
Welcome home to this move-in-ready 3- bedroom, 2-bath home offering comfort, style, and convenience! Enjoy fresh carpet in the bedrooms and LVP flooring throughout the main living areas. The bright eat in kitchen offers plenty of space for cooking and gathering, while the cozy fireplace adds warmth and charm to the living room. Enjoy the sunroom year-round with a NEW MINI-SPLIT UNIT INSTALLED SEPTEMBER 2026, providing added comfort in every season! Other major improvements include a NEW ROOF IN 2024 and HVAC REPLACEMENT IN 2025, giving buyers added peace of mind. Step outside to a backyard thatâ??s just the right size for relaxing, entertaining, or spending time with family and friends. Conveniently located near shopping, restaurants, and easy freeway access, this home has so much to offer. WITH AN ACCEPTABLE OFFER, SELLER WILL CONTRIBUTE UP TO $3,000 TOWARD BUYER CLOSING COSTS AND FEES! Donâ??t miss this opportunityâ??schedule your private showing today!
Property Features
Property Type: Residential - Single Family
Cooling: Central
Fenced: Yes
Heating: Central Heat
Home Style: Traditional
Lot Size: 0.32 Acres
Roof Type: Architectural Shingle
Stories: 1.0
Taxes: $1,973
Year Built: 2001
Amenities
Washer Connection
Dryer Connection-Gas
Smoke Detector(s)
Walk-In Closet(s)
Ceiling Fan(s)
Patio
Fully Fenced
Feature Descriptions
Appliance(s)/Kitchen Equipment: Free-Standing Stove, Microwave, Gas Range, Dishwasher, Disposal, Pantry, Refrigerator-Stays, Ice Maker Connection
Area Amenities: None
Days on Site: 47
Dining: Eat-In Kitchen
Exterior: Brick, Metal/Vinyl Siding
Fireplace: Gas Starter
Flooring: Carpet, Vinyl, Tile
Lot descriprion: Level
Lot Dimensions: 0.32 acre(s)
Other Room(s): Office/Study, Bonus Room, Laundry, Safe/Storm Room
Parking Notes: Garage, Two Car, Side Entry
Sewer: Public Sewer
Water: Public Water
Listed By / Shown By
Listed By
Agency Name: Michele Phillips & Company, Realtors - Benton Branch
Agency Phone: 501-599-8664
Shown By
Agent Name: Beverly Bumpus
Agent Phone: (501) 240-4250
Agency Title: Crye-Leike Real Estate Services

Source: Arkansas MLS
Estimate Your Payment
Estimated Payment
$ 889.38 per month $640.96 Principal & Interest $164.42 Property Tax $84.00 Homeowner's InsuranceChange Payment Information
Privacy Policy / DMCA Notice / ADA Accessibility


This site is hosted, designed and copyright
© 1994 - 2026 by
Delta Media Group, Inc. -- Patent Pending --
4110 Stoneybrook Drive | MLS# 26031790
This single family home located at 4110 Stoneybrook Drive, Bryant, AR 72022 is currently listed for sale with an asking price of $288,000. This property was built in 2001 and has 3 bedrooms and 2 full baths with 1956 sq. ft. Stoneybrook Drive is located in the STONEYBROOK subdivision. Search STONEYBROOK real estate on bbumpus.crye-leike.com today.