Beverly Bumpus

BEDS3
BATHS2 full 1 partial
SQUARE FEET2,842
MLS#26031062
STATUSNew Listing
PROPERTY TYPEResidential - Single Family
SUBDIVISIONMetes & Bounds
NEIGHBORHOODMOUNTAIN VIEW & STONE COUNTY
Property Description
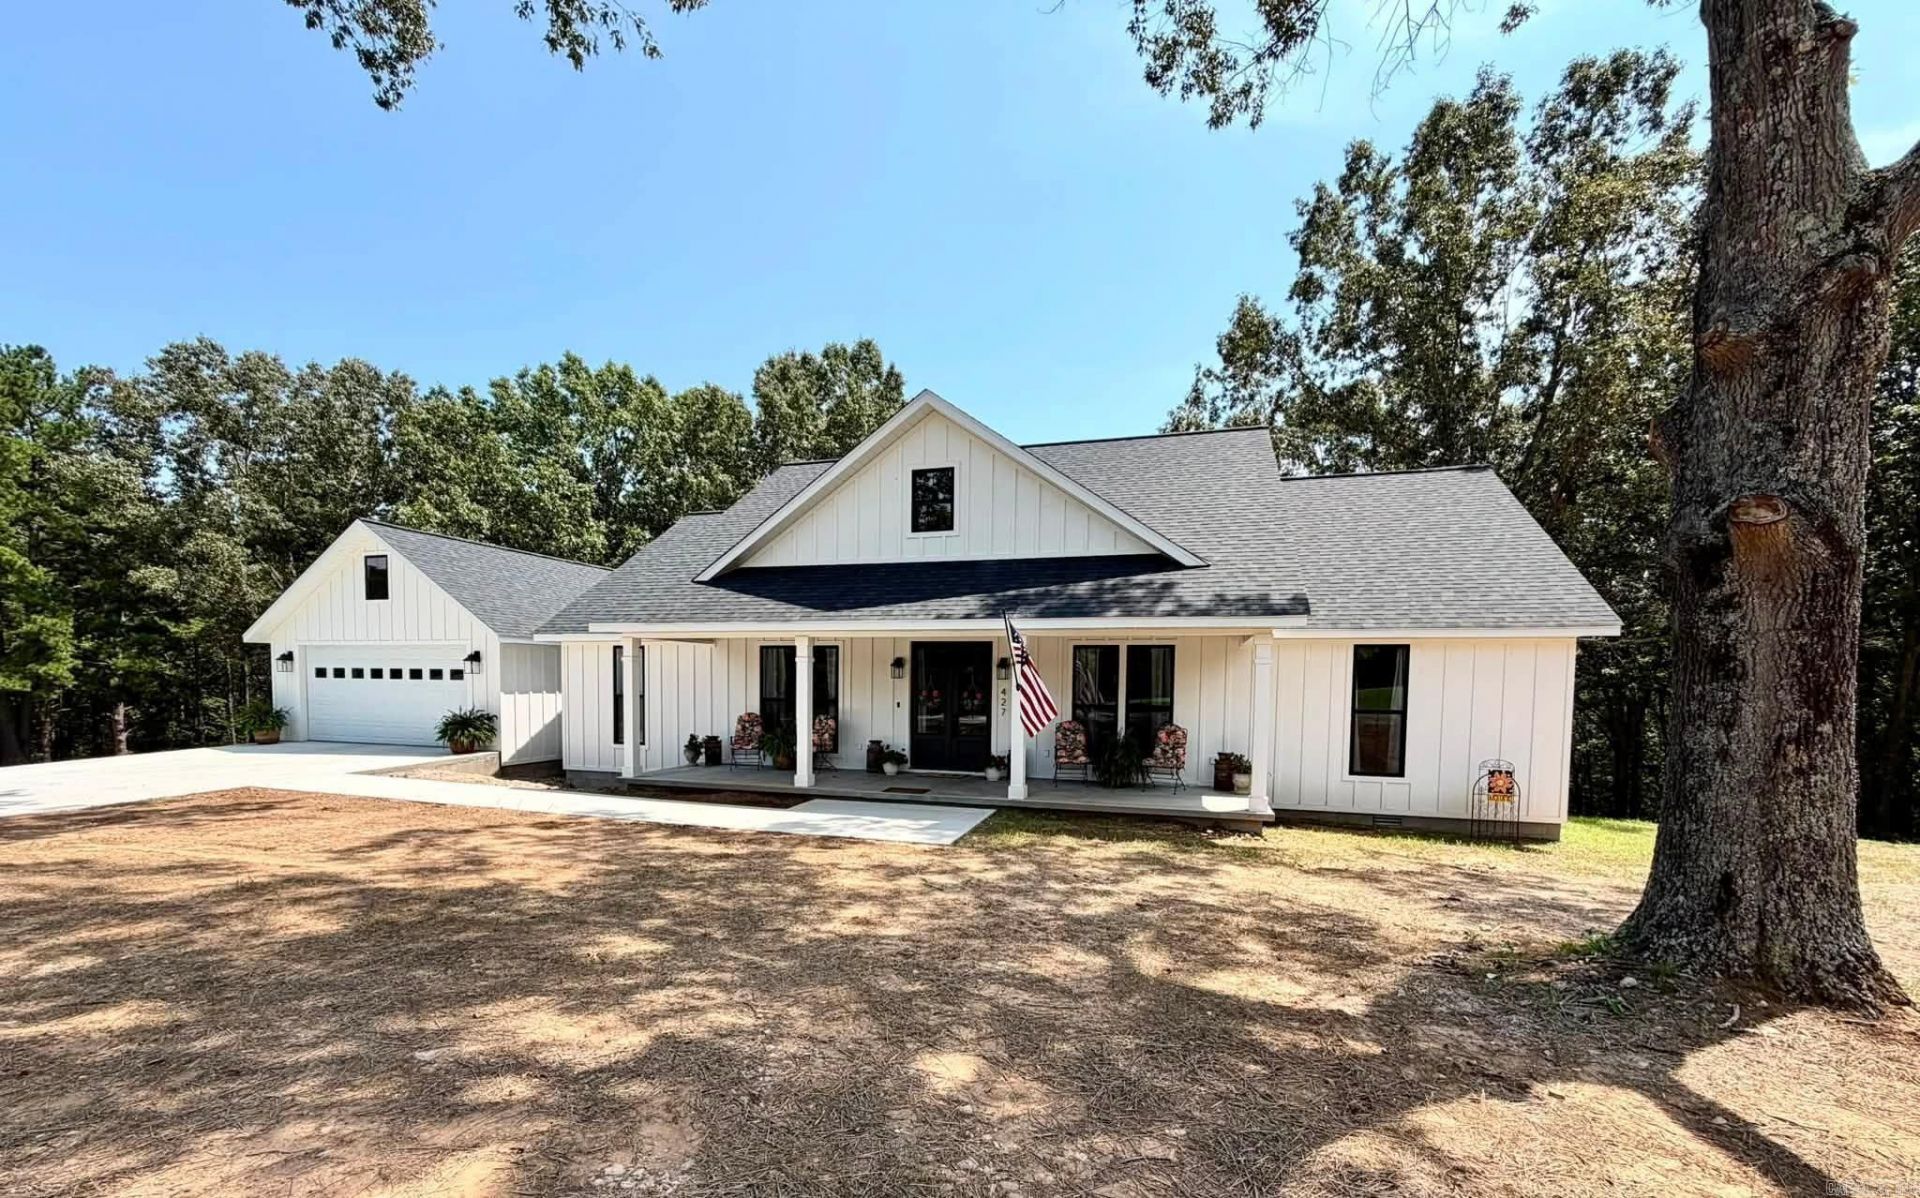
Welcome to this stunning 2026 new construction farmhouse-style home, newly constructed in 2026 and situated on appx. 2 beautiful acres. Offering 3 B/R, 2½ bathrooms, and a thoughtfully designed open floor plan, this home blends modern comfort with timeless country charm. The spacious living room flows into the kitchen, complete with stainless steel appliances, making it the perfect space for everyday living and entertaining. A large utility room provides plenty of storage and includes a small, attached office, ideal for working from home, hobbies, or household organization. The two-car garage is heated and cooled with its own mini-split system, creating a comfortable space for vehicles, projects, or a workshop year-round. Above the garage is a large bonus room that offers abundant storage or can be finished into additional living space with countless possibilities. Enjoy peaceful mornings on the inviting front porch or spend your evenings relaxing on the back deck while watching wildlife and gathering with family and friends. Additional features include spray foam insulation! 5 extra acres & a 40x60 shop w/a 16x30 add on can be purchased from the same owner that joins property
Property Features
Property Type: Residential - Single Family
Basement: None
Cooling: Central
Heating: Central Heat
Home Style: Traditional
Lot Size: 2.00 Acres
Roof Type: Architectural Shingle
Stories: 1.0
Taxes: $2,691
Amenities
Washer Connection
Dryer Connection-Electric
Water Heater-Gas
Breakfast Bar
Deck
Porch
Feature Descriptions
Appliance(s)/Kitchen Equipment: Gas Range, Dishwasher, Refrigerator-Stays
Days on Site: 1
Dining: Kitchen/Dining Combo, Breakfast Bar
Exterior: Metal/Vinyl Siding
Fireplace: Gas Logs Present
Flooring: Luxury Vinyl
Lot descriprion: Sloped, Level
Lot Dimensions: 2 acre(s)
Other Room(s): Unfinished Space, Laundry
Parking Notes: Garage, Two Car
Sewer: Septic
Water: Public Water
Listed By / Shown By
Listed By
Agency Name: Re/Max Edge Realty
Agency Phone: 870-269-4300
Shown By
Agent Name: Beverly Bumpus
Agent Phone: (501) 240-4250
Agency Title: Crye-Leike Real Estate Services

Source: Arkansas MLS
Estimate Your Payment
Estimated Payment
$ 1,294.07 per month $945.87 Principal & Interest $224.25 Property Tax $123.96 Homeowner's InsuranceChange Payment Information
Privacy Policy / DMCA Notice / ADA Accessibility


This site is hosted, designed and copyright
© 1994 - 2026 by
Delta Media Group, Inc. -- Patent Pending --
427 Highland Drive | MLS# 26031062
This single family home located at 427 Highland Drive, Mountain View, AR 72560 is currently listed for sale with an asking price of $425,000. This property has 3 bedrooms and 2 full and 1 partial baths with 2842 sq. ft. Highland Drive is located in the Metes & Bounds subdivision. Search Metes & Bounds real estate on bbumpus.crye-leike.com today.