Beverly Bumpus

SQUARE FEET2,658
MLS#26043748
STATUSNew Listing
PROPERTY TYPEResidential - Single Family
SUBDIVISIONCHAPEL CREEK
NEIGHBORHOODCONWAY SOUTHWEST
Property Description
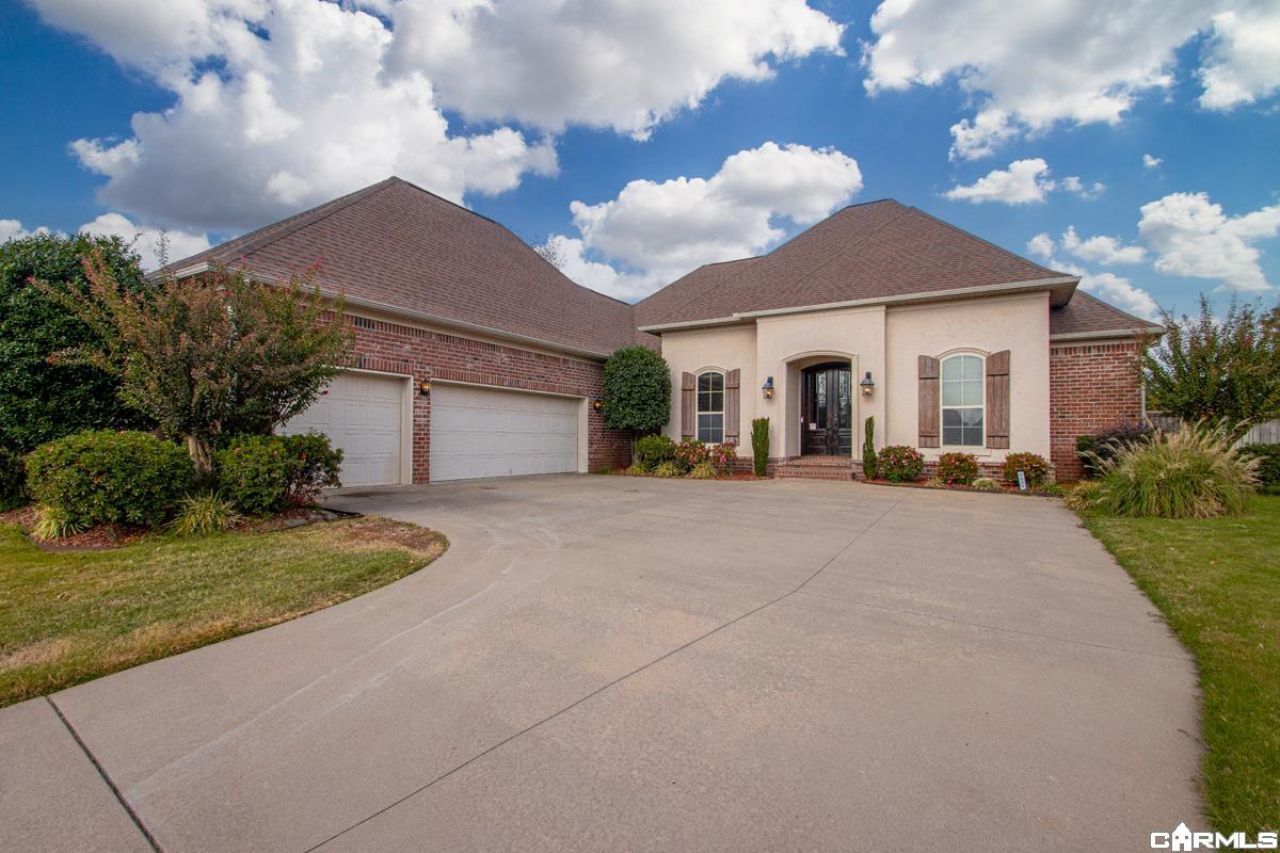
Welcome to this stunning 4-bedroom, 3-bath home in the desirable Chapel Creek Subdivision! Featuring a spacious, open floor plan with impressive 10-foot ceilings in the living room and a welcoming foyer with 12-foot ceilings, this home offers the perfect blend of comfort, style, and functionality. The chef-inspired kitchen is sure to impress with a large center island, gas range, custom cabinetry, and a spacious pantry offering abundant storage. The kitchen flows seamlessly into a generous hearth area featuring a cozy gas fireplace, creating the perfect gathering space. A formal dining room provides additional versatility and could also serve as a home office or flex space. The spacious primary suite is a true retreat, featuring a beautiful tray ceiling and an ensuite bath complete with double vanities, a tiled shower, a relaxing, jetted tub, and a large walk-in closet. Step outside to enjoy the expansive lot, beautifully landscaped yard, and inviting patio areaâ??perfect for outdoor relaxing evenings and enjoying your own backyard retreat. With its spacious layout, impressive ceilings, thoughtfully designed living spaces, this one has the ultimate move-in-ready appeal.
Property Features
Property Type: Residential - Single Family
Cooling: Central
Fenced: Yes
Heating: Central Heat
Home Style: Traditional
Lot Size: 0.44 Acres
Roof Type: Architectural Shingle
Stories: 1.0
Taxes: $3,622
Year Built: 2010
Amenities
Washer Connection
Washer-Stays
Dryer Connection-Electric
Dryer-Stays
Water Heater-Gas
Walk-In Closet(s)
Ceiling Fan(s)
Walk-in Shower
Breakfast Bar
Patio
Porch
Fully Fenced
Guttering
Wood Fence
Feature Descriptions
Appliance(s)/Kitchen Equipment: Microwave, Gas Range, Surface Range, Dishwasher, Disposal, Pantry, Refrigerator-Stays, Ice Maker Connection
Days on Site: 1
Dining: Breakfast Bar, Eat-In Kitchen, Kitchen/Dining Combo, Separate Dining Room
Exterior: Brick, Stucco
Fireplace: Gas Logs Present, Gas Starter
Flooring: Carpet, Tile, Wood
Lot descriprion: Level, Cleared, In Subdivision
Lot Dimensions: 0.44 acre(s)
Other Room(s): Great Room, Laundry, Office/Study
Parking Notes: Auto Door Opener, Garage, Side Entry, Three Car
Sewer: Public Sewer
Water: Public Water
Listed By / Shown By
Listed By
Agency Name: Century 21 Sandstone Real Estate Group
Agency Phone: 501-329-7263
Shown By
Agent Name: Beverly Bumpus
Agent Phone: (501) 240-4250
Agency Title: Crye-Leike Real Estate Services

Source: Arkansas MLS
Estimate Your Payment
Estimated Payment
$ 1,422.00 per month $990.38 Principal & Interest $301.83 Property Tax $129.79 Homeowner's InsuranceChange Payment Information
Privacy Policy / DMCA Notice / ADA Accessibility


This site is hosted, designed and copyright
© 1994 - 2026 by
Delta Media Group, Inc. -- Patent Pending --
4800 Trinity Crossing | MLS# 26043748
This single family home located at 4800 Trinity Crossing, Conway, AR 72034 is currently listed for sale with an asking price of $445,000. This property was built in 2010 and has 4 bedrooms and 3 full baths with 2658 sq. ft. Trinity Crossing is located in the CHAPEL CREEK subdivision. Search CHAPEL CREEK real estate on bbumpus.crye-leike.com today.