Beverly Bumpus

SQUARE FEET3,096
MLS#26036419
STATUSPrice Change
PROPERTY TYPEResidential - Single Family
SUBDIVISIONMILLERS VALLEY ADDN
NEIGHBORHOODSHERWOOD
Property Description
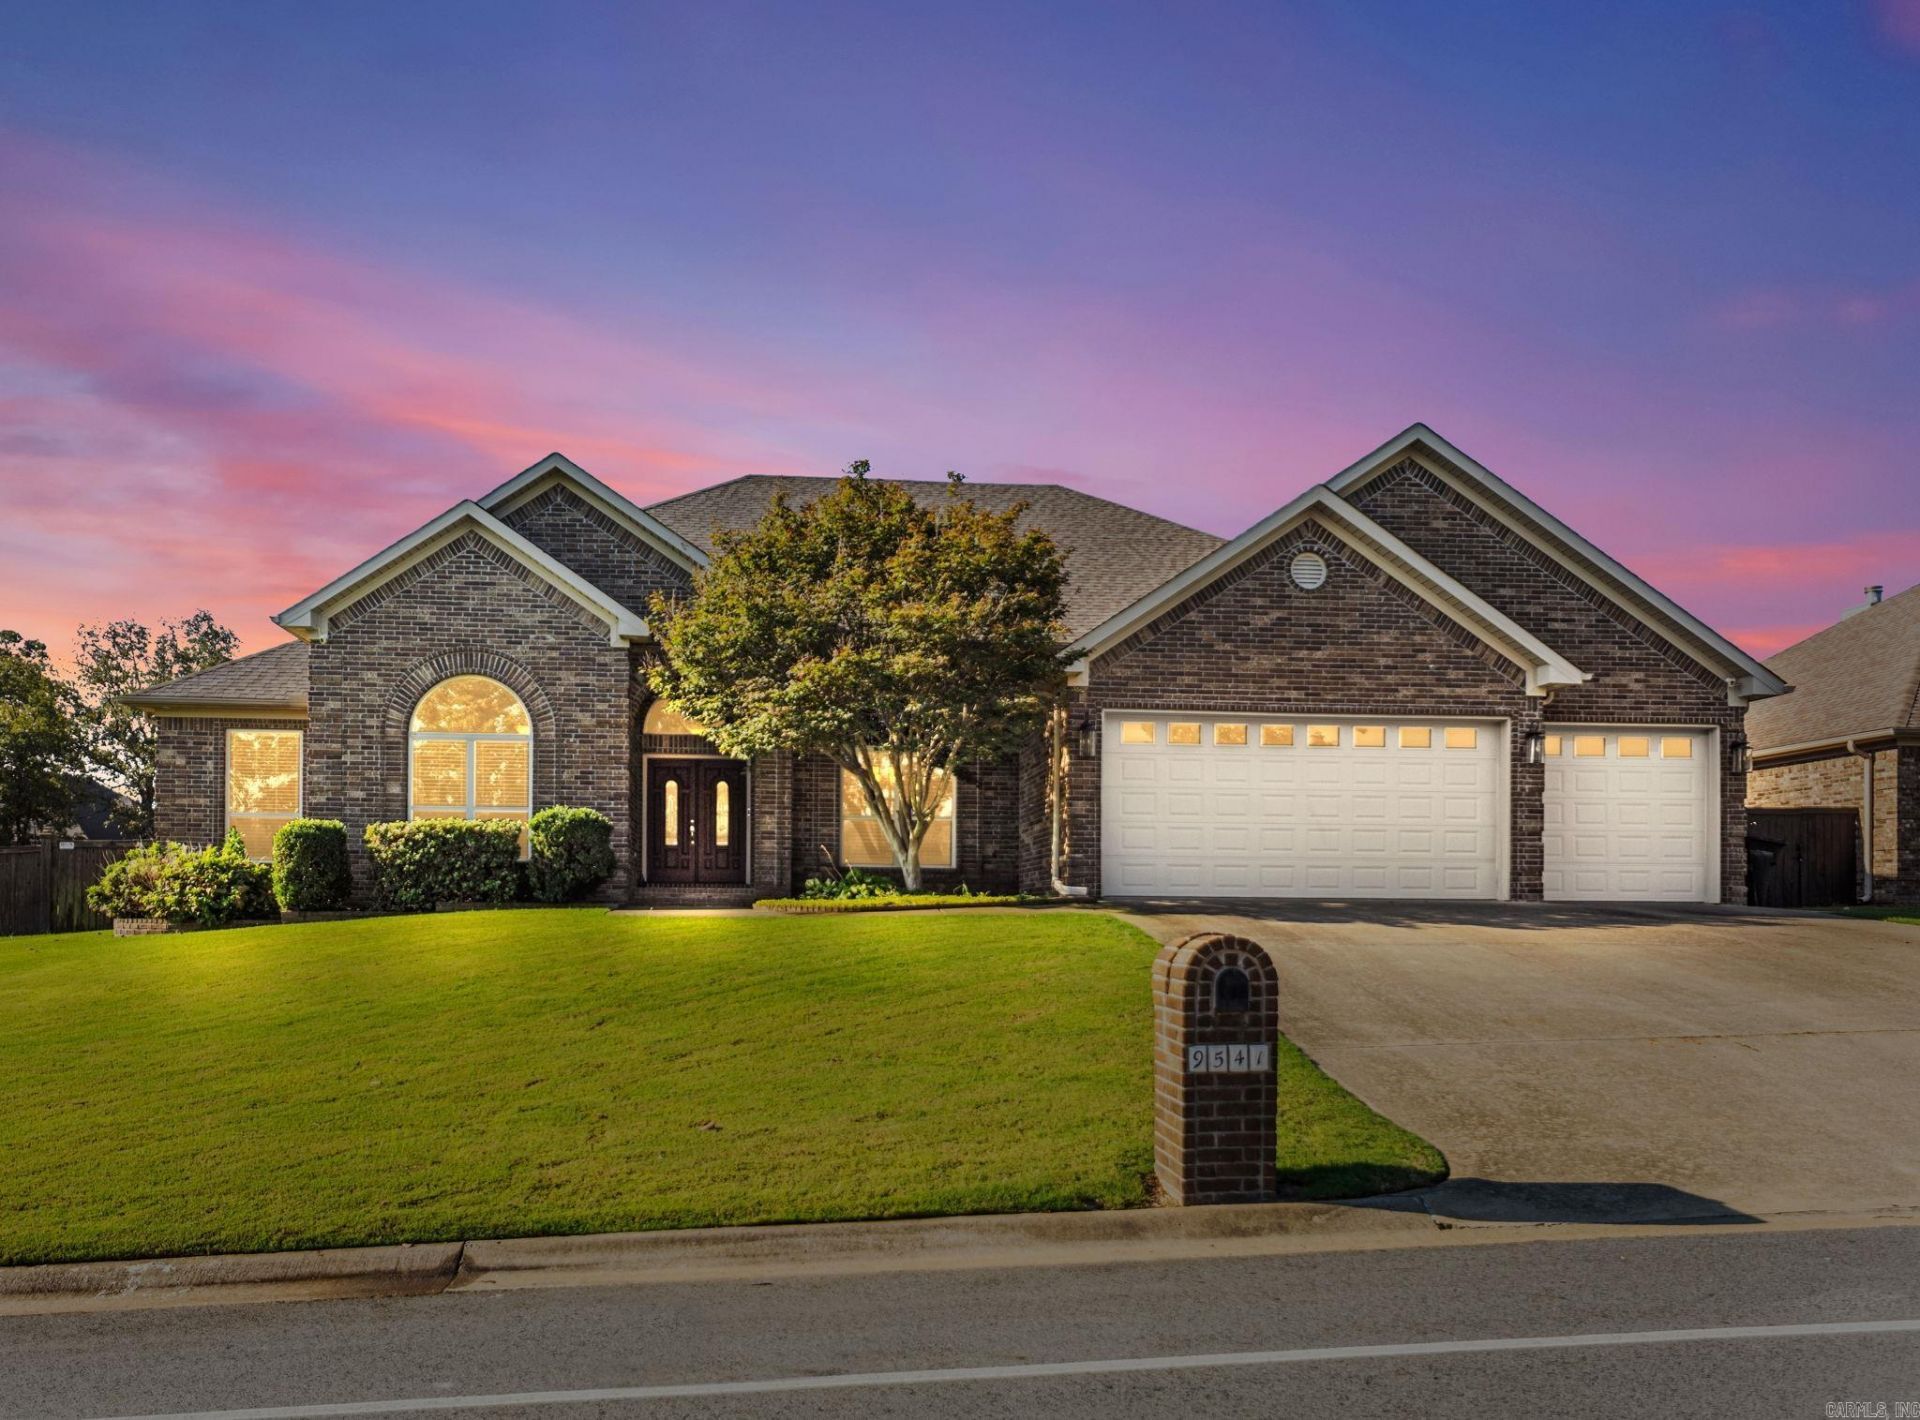
ACCEPTING ALL OFFERS!!! Motivated sellers are ready to make a moveâ??bring your offer and letâ??s talk! Welcome to 9514 Johnson Drive in Sherwood! This spacious 4-bedroom, 2.5-bath home offers 3,096 square feet with room to relax, gather, and entertain. The backyard features an 18x40 in-ground pool with an ozone filtration system, beautiful established landscaping, and a landscape sprinkler system. A new roof and an all-new HVAC system in 2024 add to the appeal. Other features include natural gas heating and cooking, a three-car garage with insulated doors, and a 5x4 storm shelter in the primary bedroom with a FEMA-rated door. With generous space, major updates, and a backyard made for pool days, this home deserves a place on your showing list. Schedule your private tour todayâ??the sellers are eager to hear from you! Agents: Please see showing instructions and agent remarks.
Property Features
Property Type: Residential - Single Family
Cooling: Central
Heating: Central Heat
Home Style: Traditional
Lot Size: 0.33 Acres
Roof Type: Architectural Shingle
Stories: 1.0
Taxes: $3,963
Year Built: 2011
Feature Descriptions
Appliance(s)/Kitchen Equipment: Double Oven, Microwave, Gas Range, Dishwasher, Disposal, Pantry, Refrigerator-Stays, Ice Maker Connection
Days on Site: 55
Dining: Separate Dining Room
Exterior: Brick
Fireplace: Uses Gas Logs Only
Flooring: Carpet, Tile, Wood
Lot descriprion: Sloped, Extra Landscaping, In Subdivision, Upslope
Lot Dimensions: 0.33 acre(s)
Other Room(s): Laundry, Office/Study, Safe/Storm Room
Parking Notes: Three Car
Sewer: Public Sewer
Water: Public Water
Listed By / Shown By
Listed By
Agency Name: Back Porch Realty
Agency Phone: 501-600-7653
Shown By
Agent Name: Beverly Bumpus
Agent Phone: (501) 240-4250
Agency Title: Crye-Leike Real Estate Services

Source: Arkansas MLS
Estimate Your Payment
Estimated Payment
$ 1,525.94 per month $1,057.14 Principal & Interest $330.25 Property Tax $138.54 Homeowner's InsuranceChange Payment Information
Privacy Policy / DMCA Notice / ADA Accessibility


This site is hosted, designed and copyright
© 1994 - 2026 by
Delta Media Group, Inc. -- Patent Pending --
9541 Johnson Drive | MLS# 26036419
This single family home located at 9541 Johnson Drive, Sherwood, AR 72120 is currently listed for sale with an asking price of $475,000. This property was built in 2011 and has 4 bedrooms and 2 full and 1 partial baths with 3096 sq. ft. Johnson Drive is located in the MILLERS VALLEY ADDN subdivision. Search MILLERS VALLEY ADDN real estate on bbumpus.crye-leike.com today.